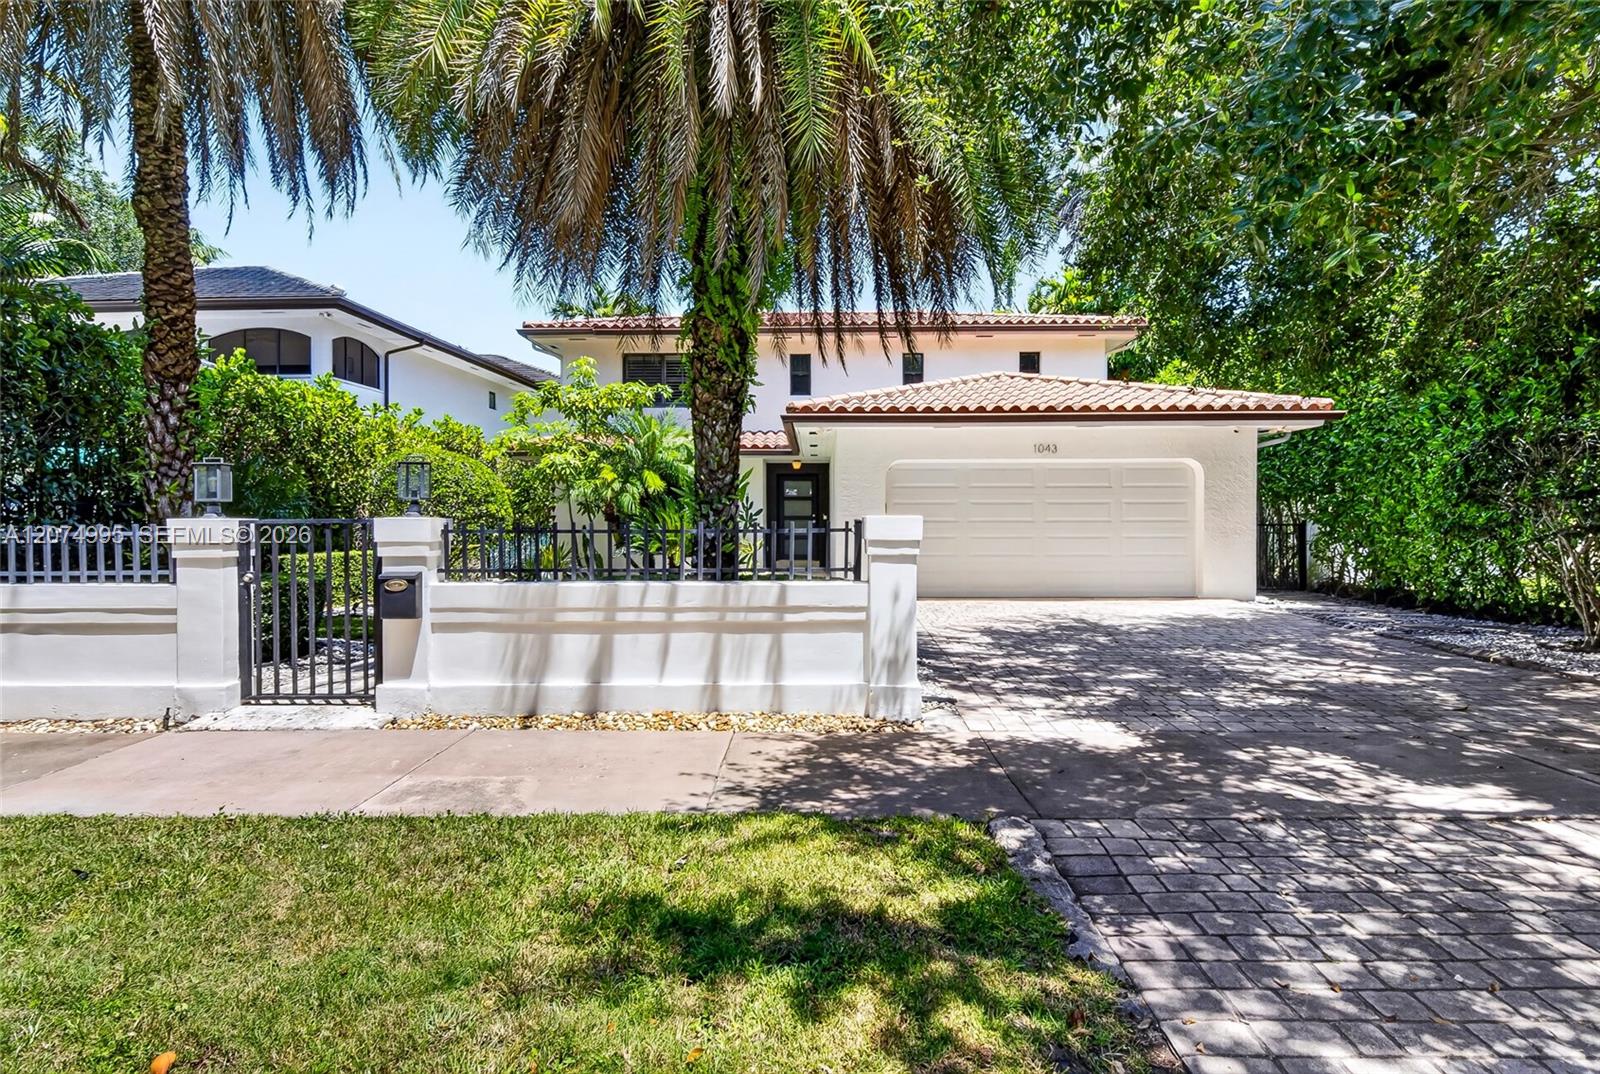
White two-story home with a tile roof, gated driveway, double garage, and palm trees.
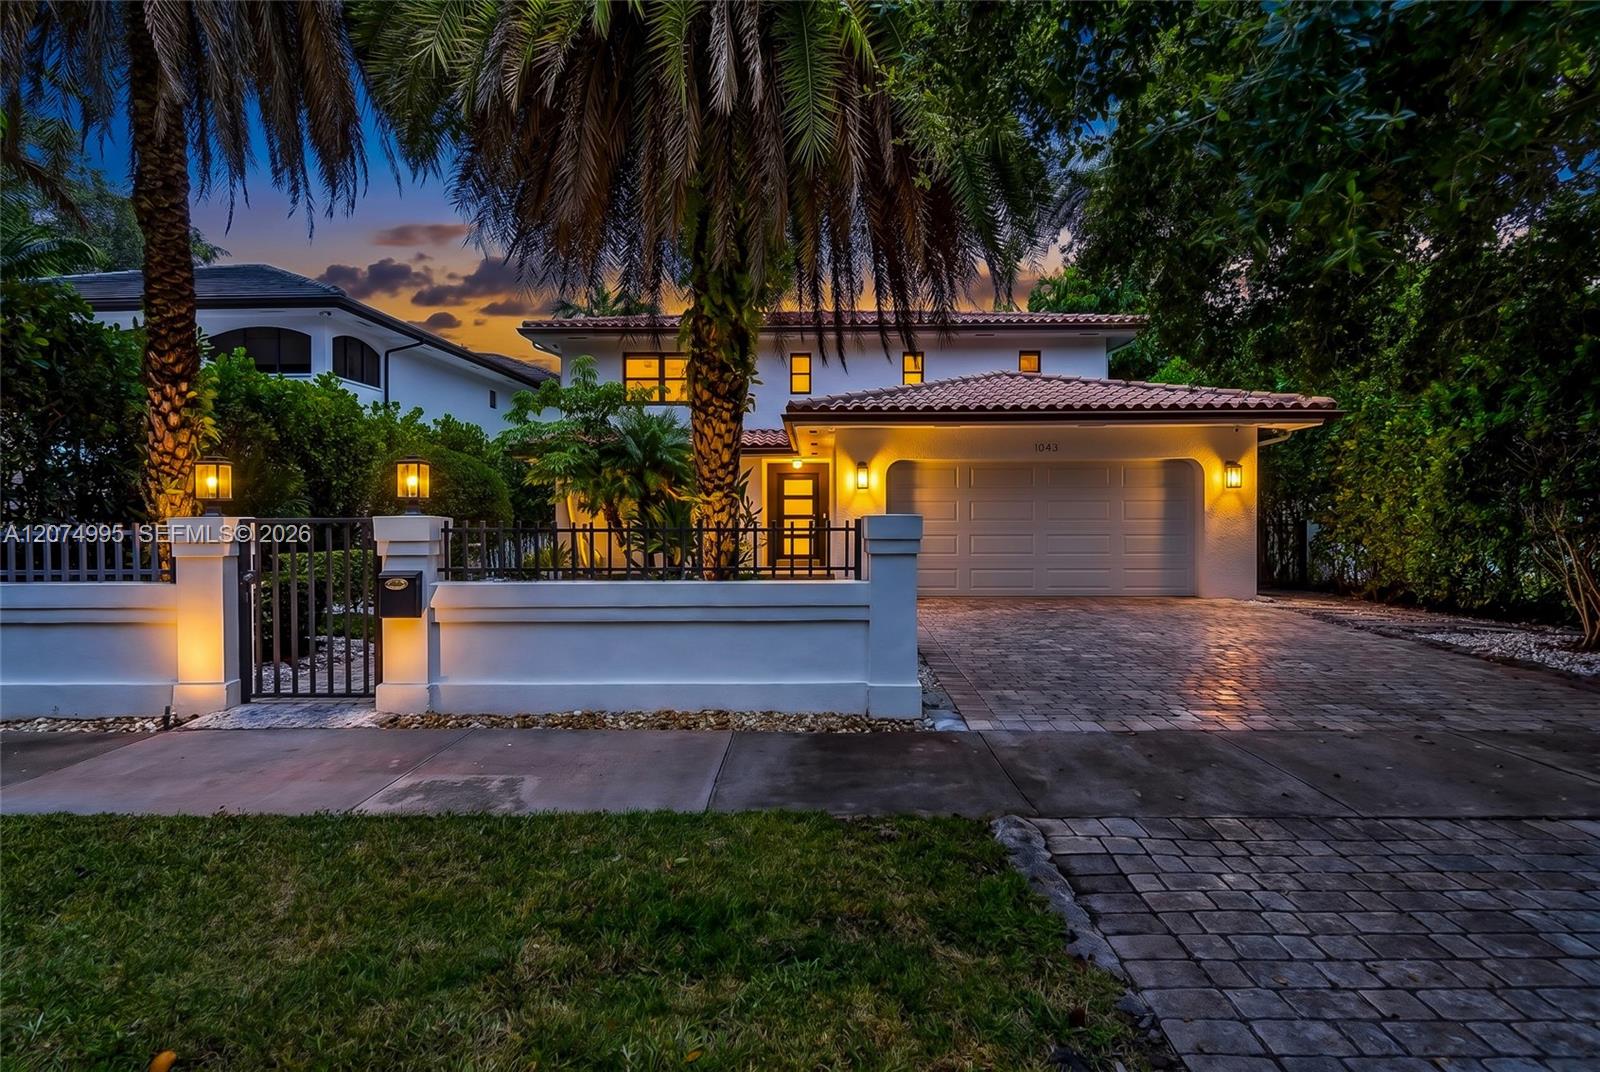
Modern white home at dusk, framed by palm trees, with an illuminated gated entrance and paver driveway.
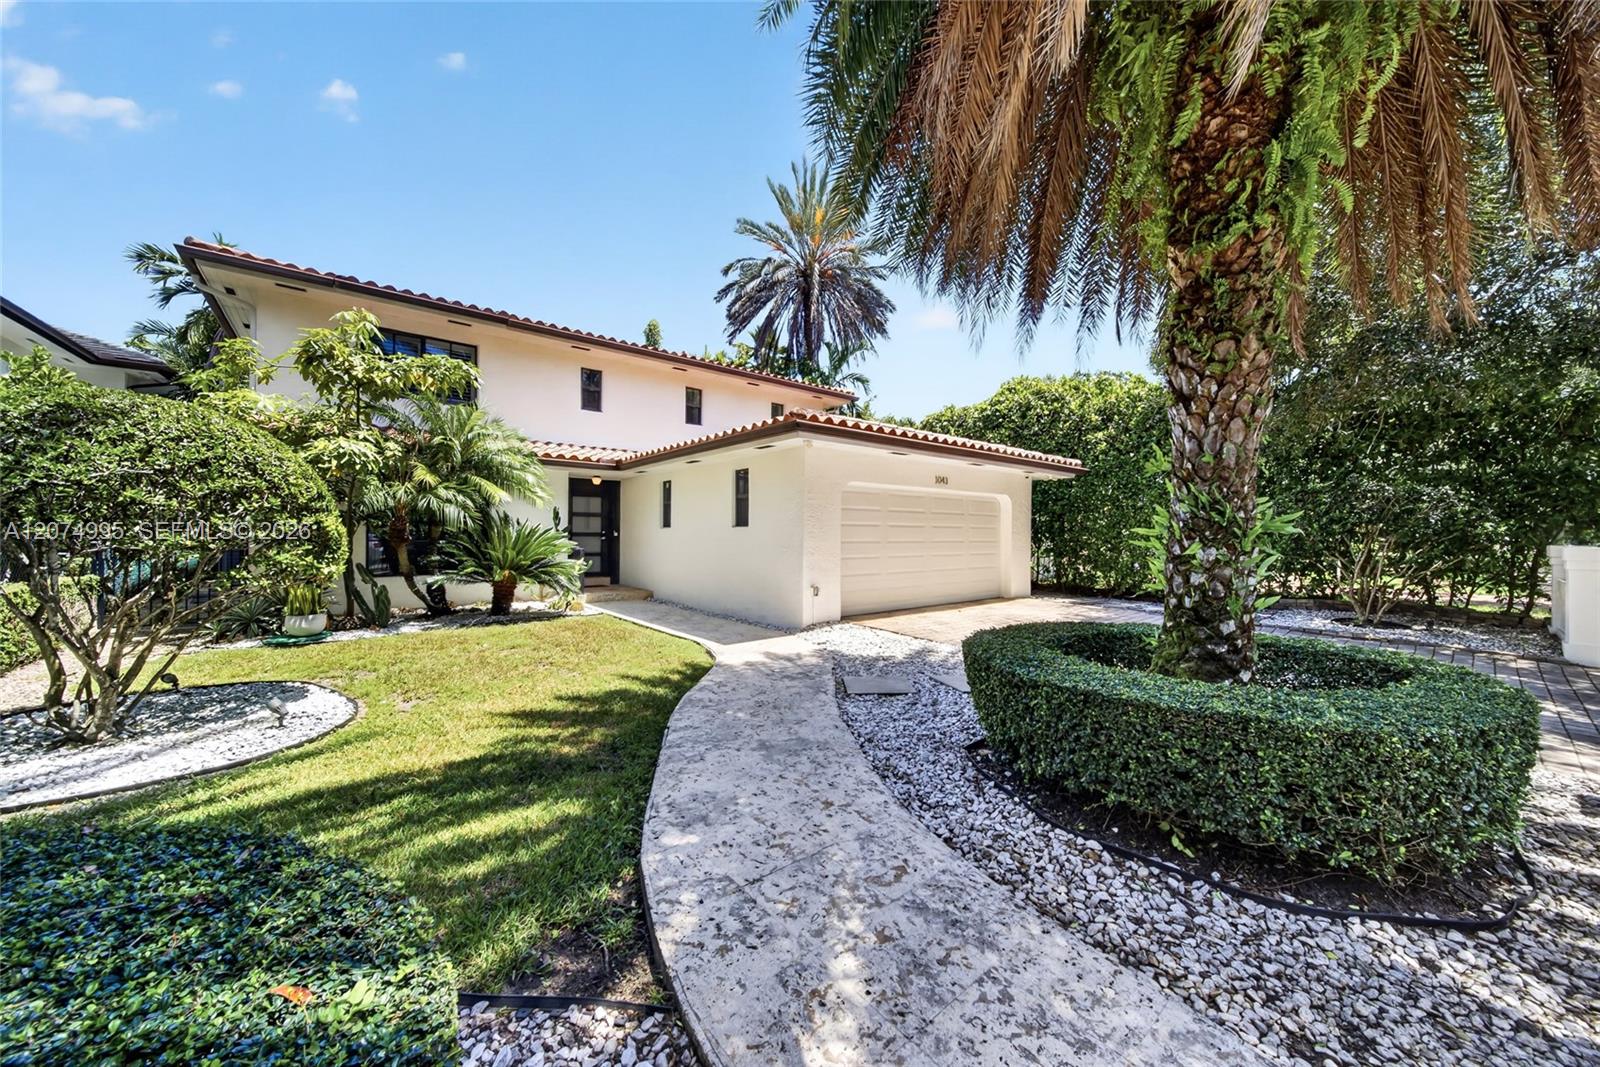
Two-story white stucco home with red tile roof, attached garage, palm trees, and curved stone walkway.
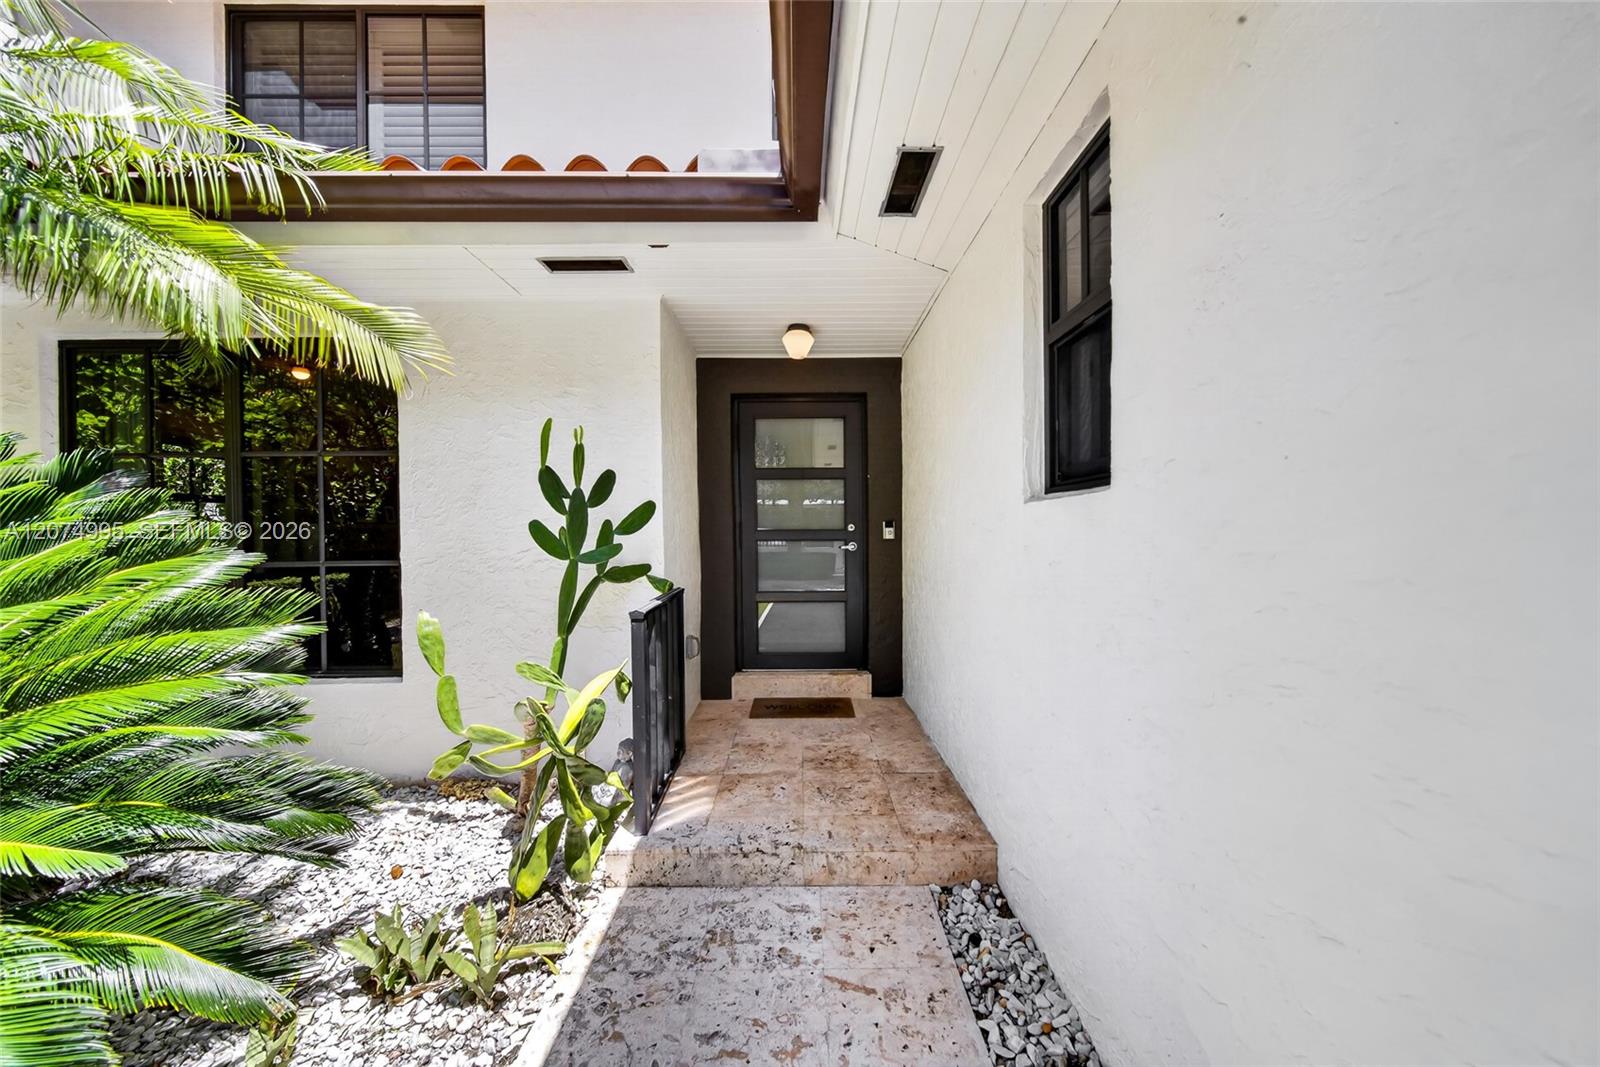
Covered home entry with a black-framed glass door, stone walkway, and tropical plants.
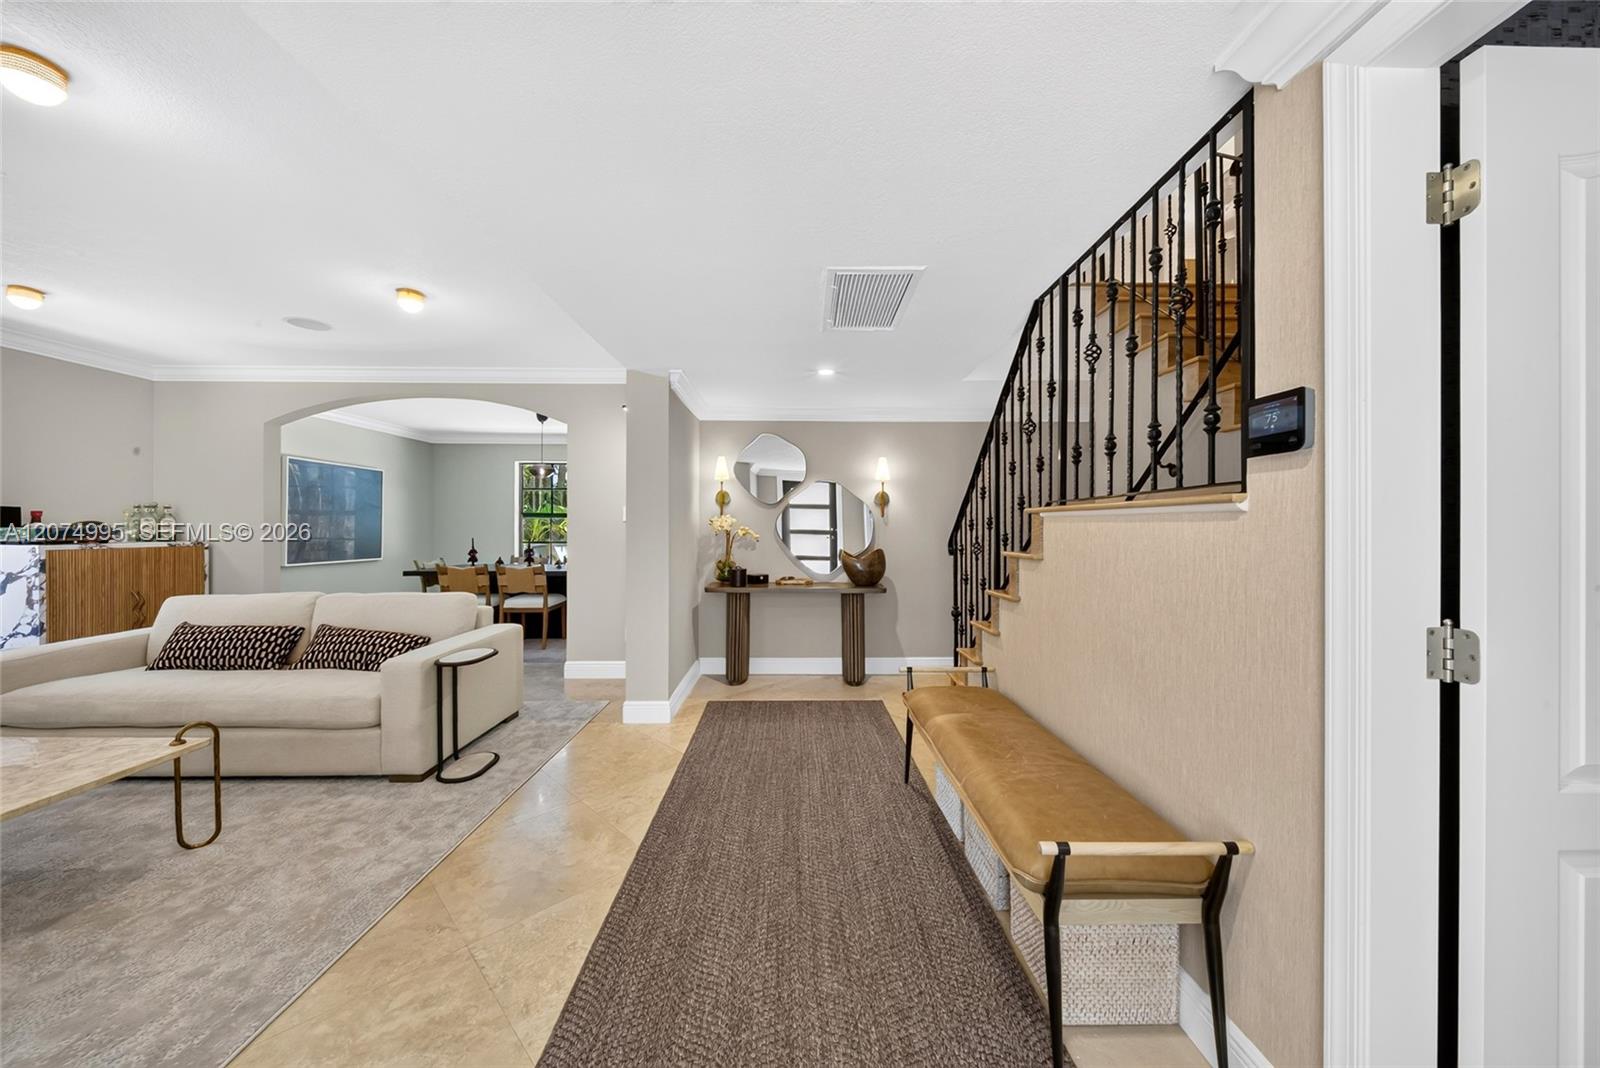
Furnished foyer with a curved staircase, black iron railing, console table, and long upholstered bench.
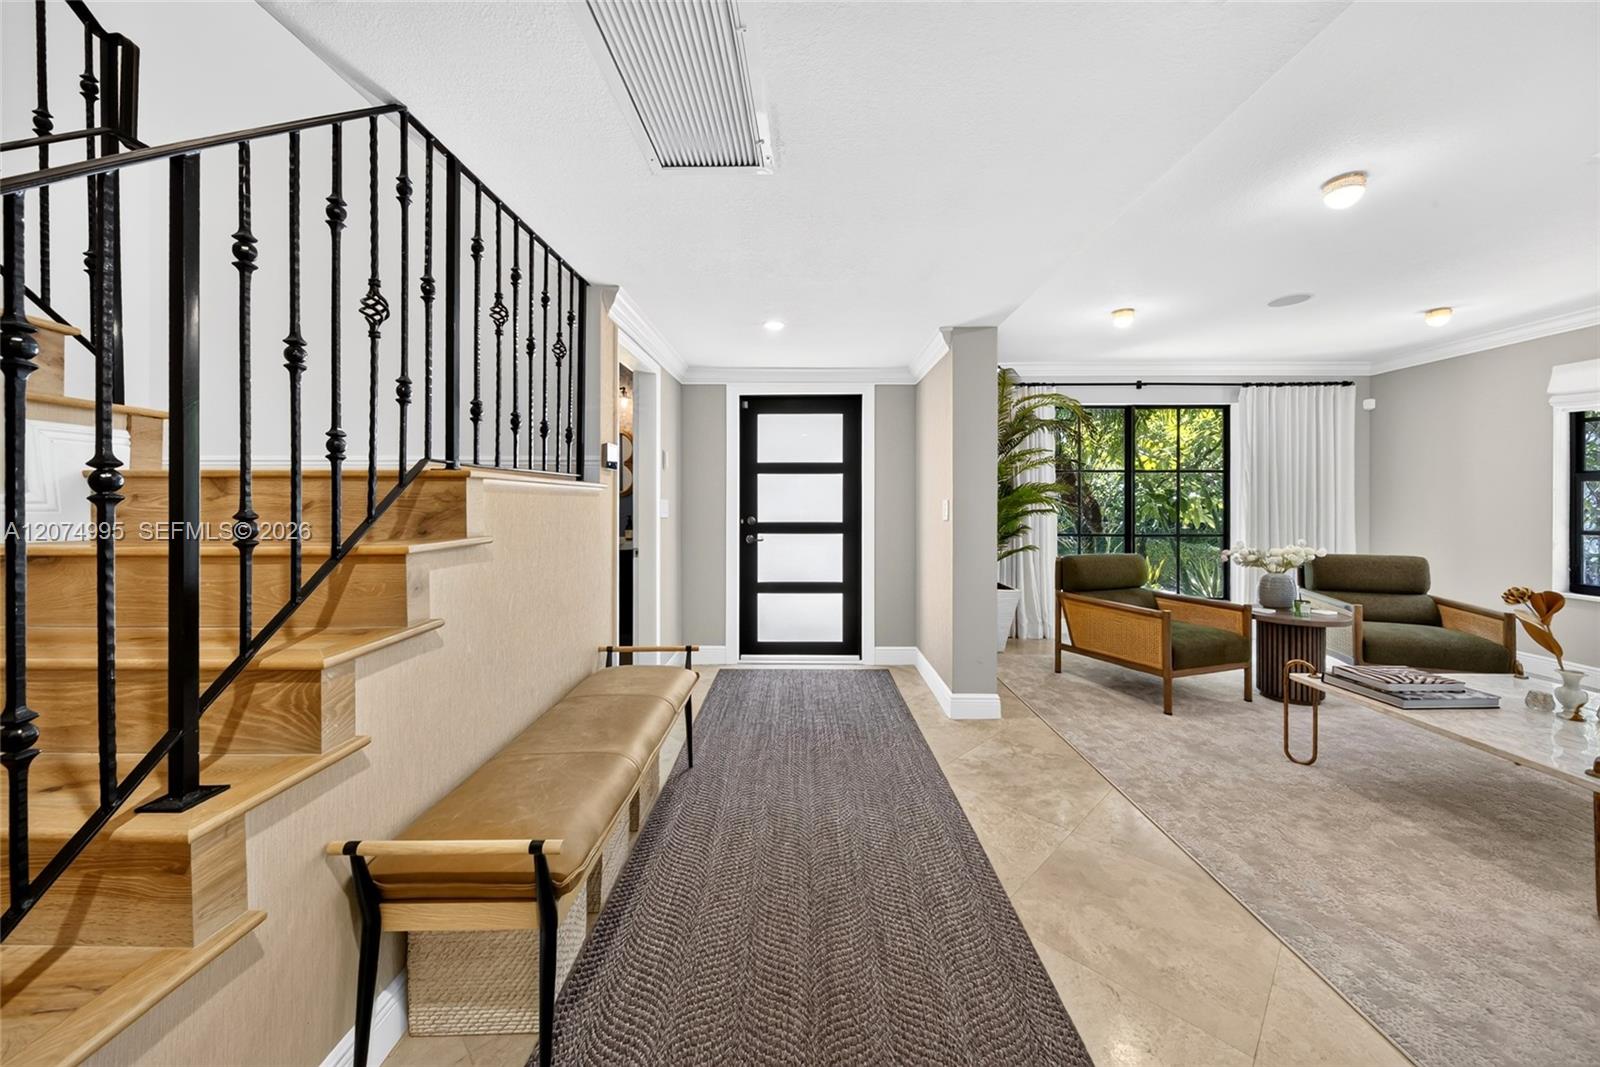
Furnished entry foyer with a wood staircase, black iron railing, and windows overlooking greenery.
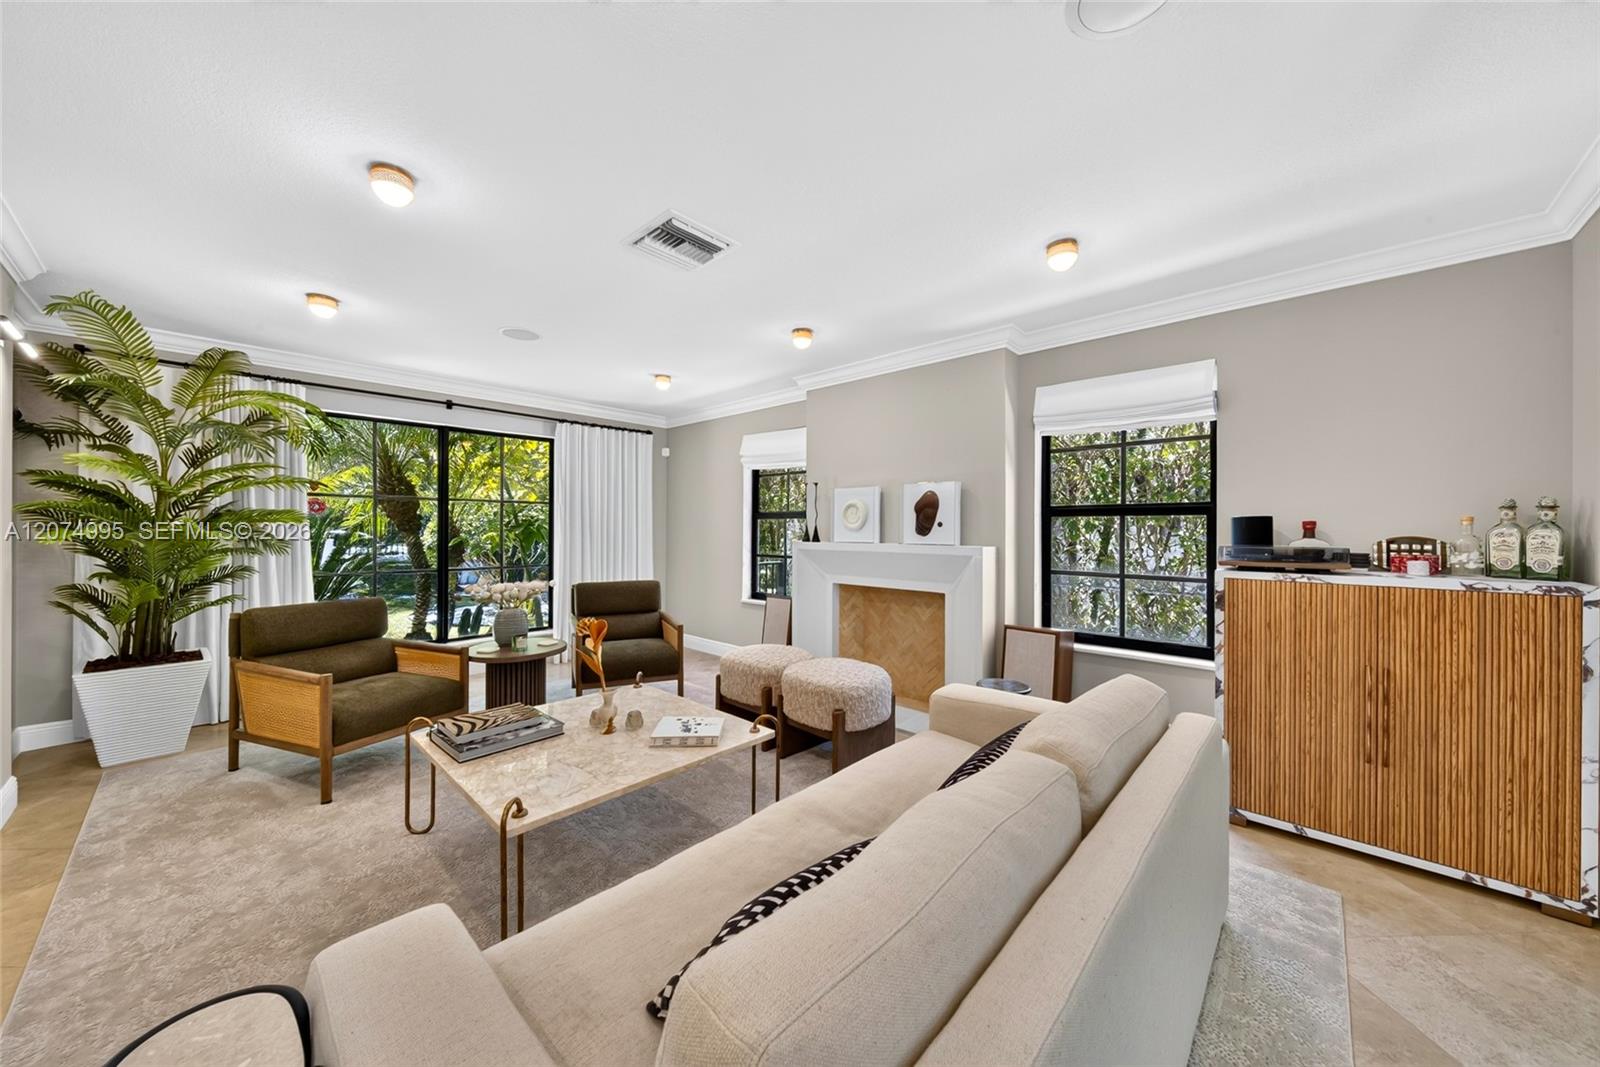
Living room with a white sectional, fireplace, fluted wood cabinet, and large windows overlooking greenery.
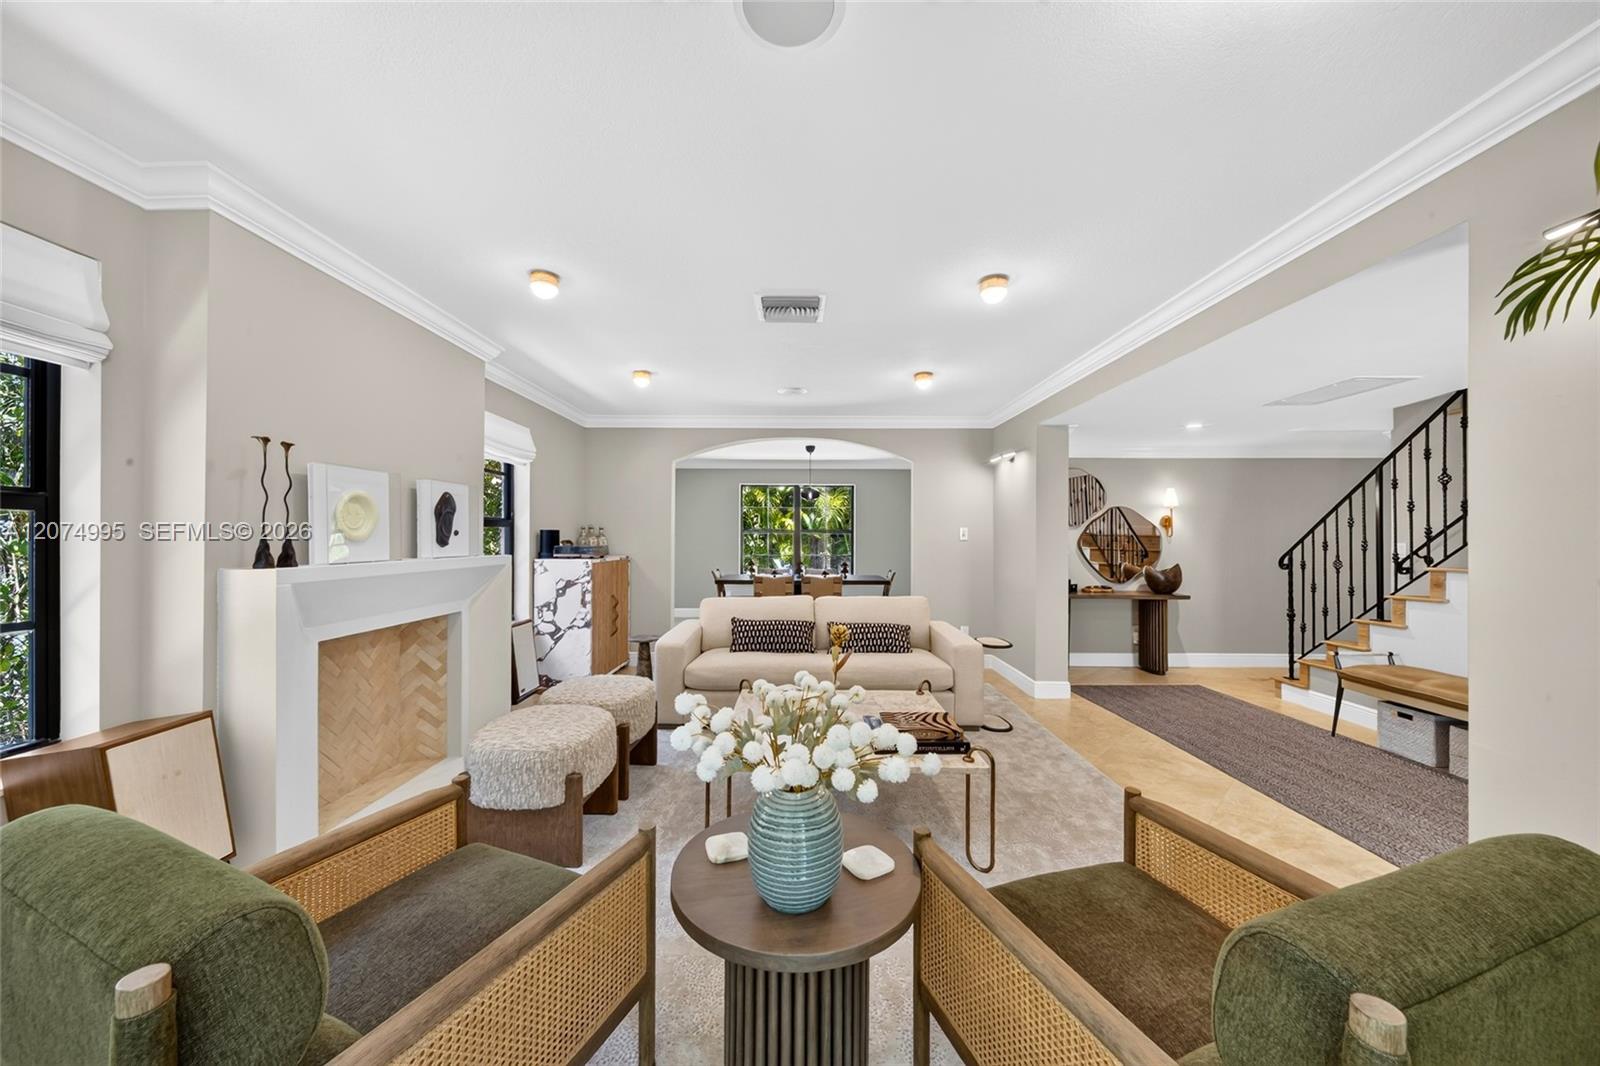
Staged living room with a white fireplace, green armchairs, and an open staircase.
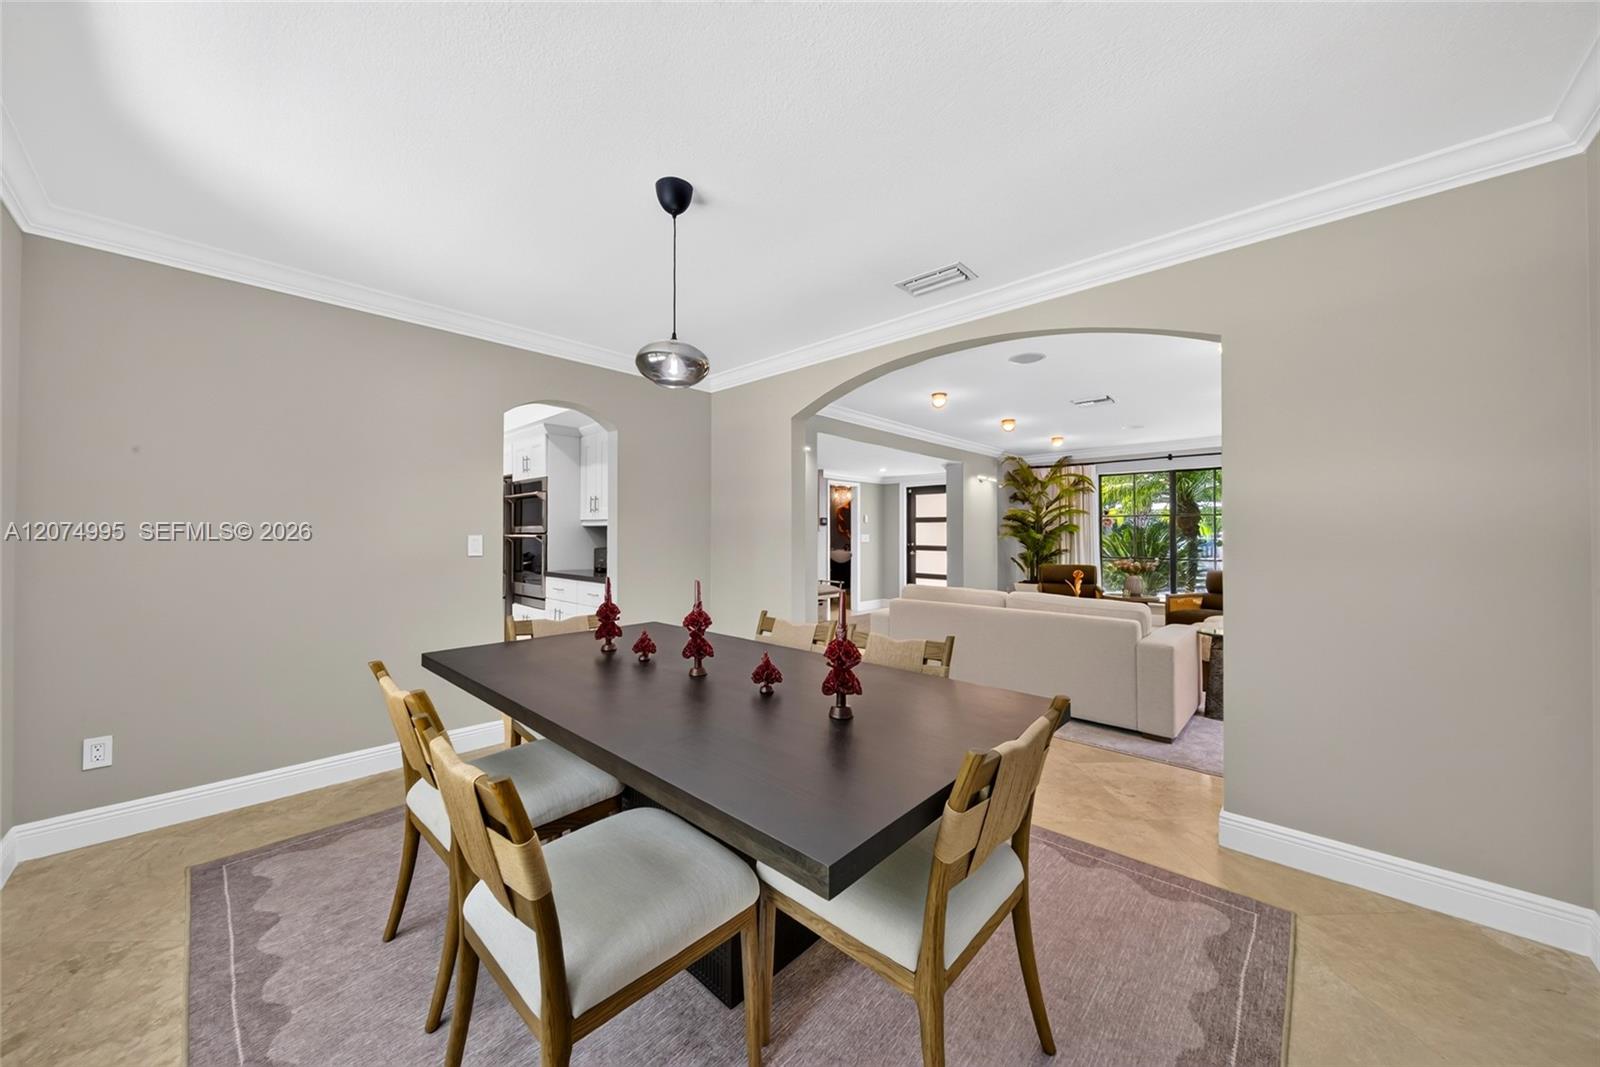
Dining room with a dark table, upholstered chairs, and arched openings to the kitchen and living room.
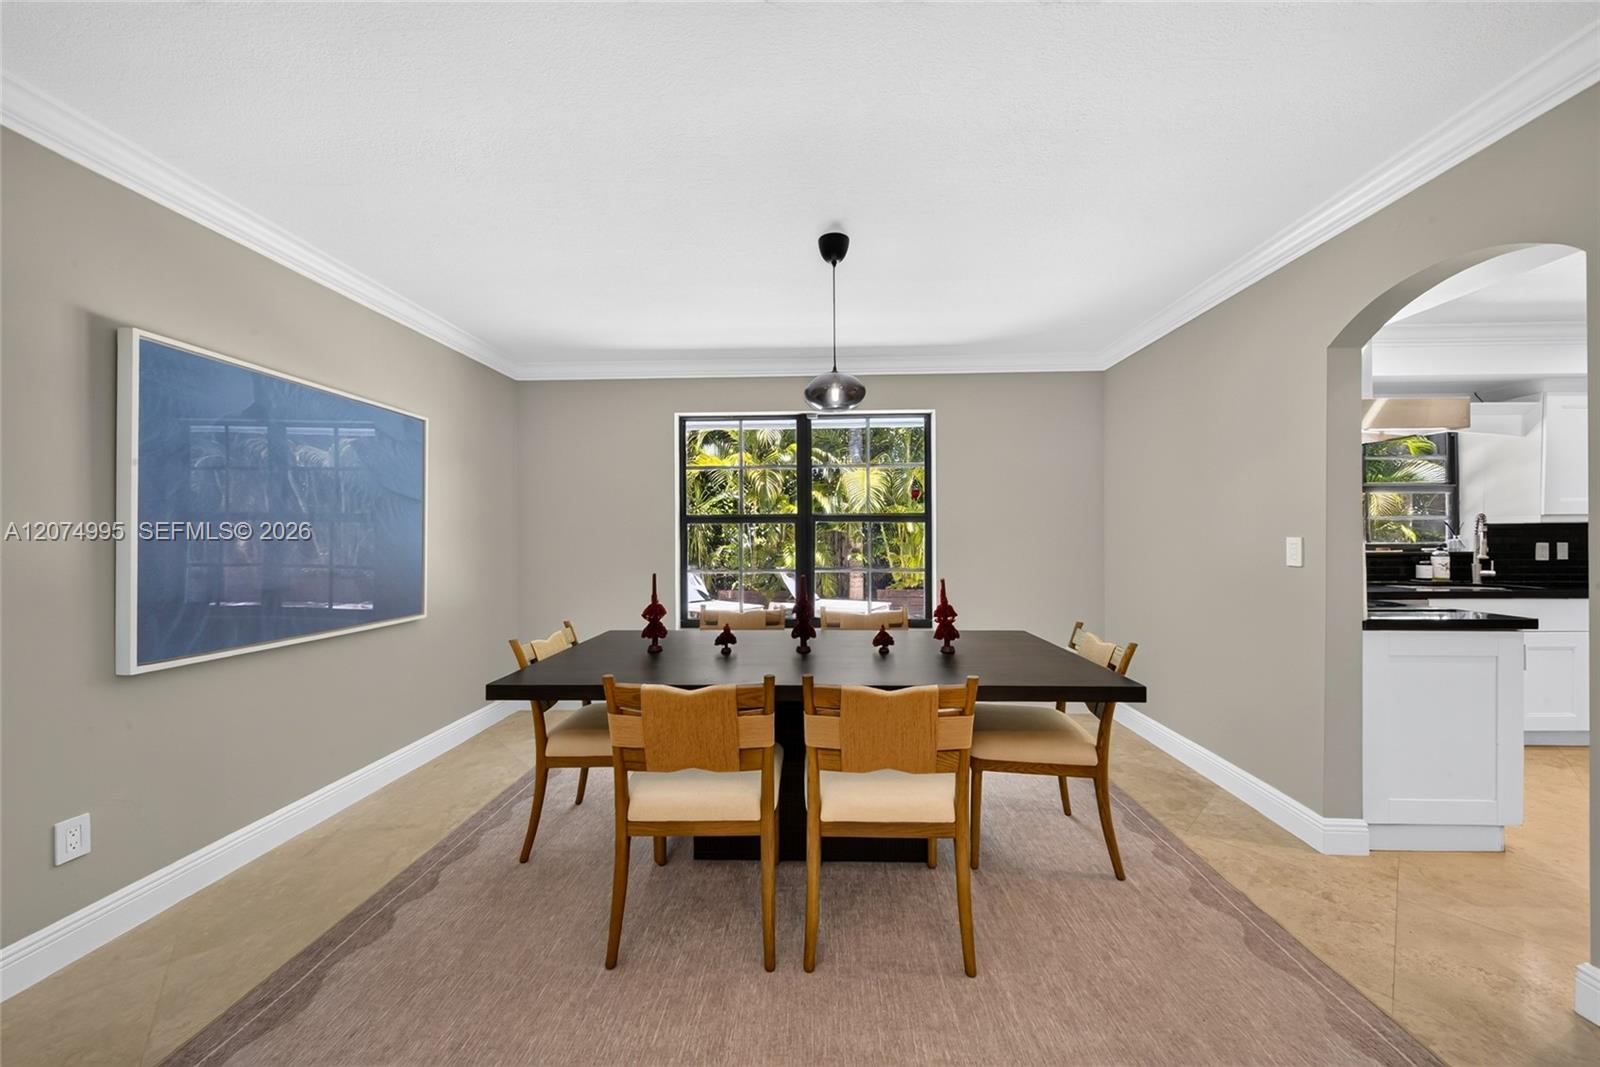
Dining room with a dark table, wooden chairs, and a window overlooking tropical greenery.
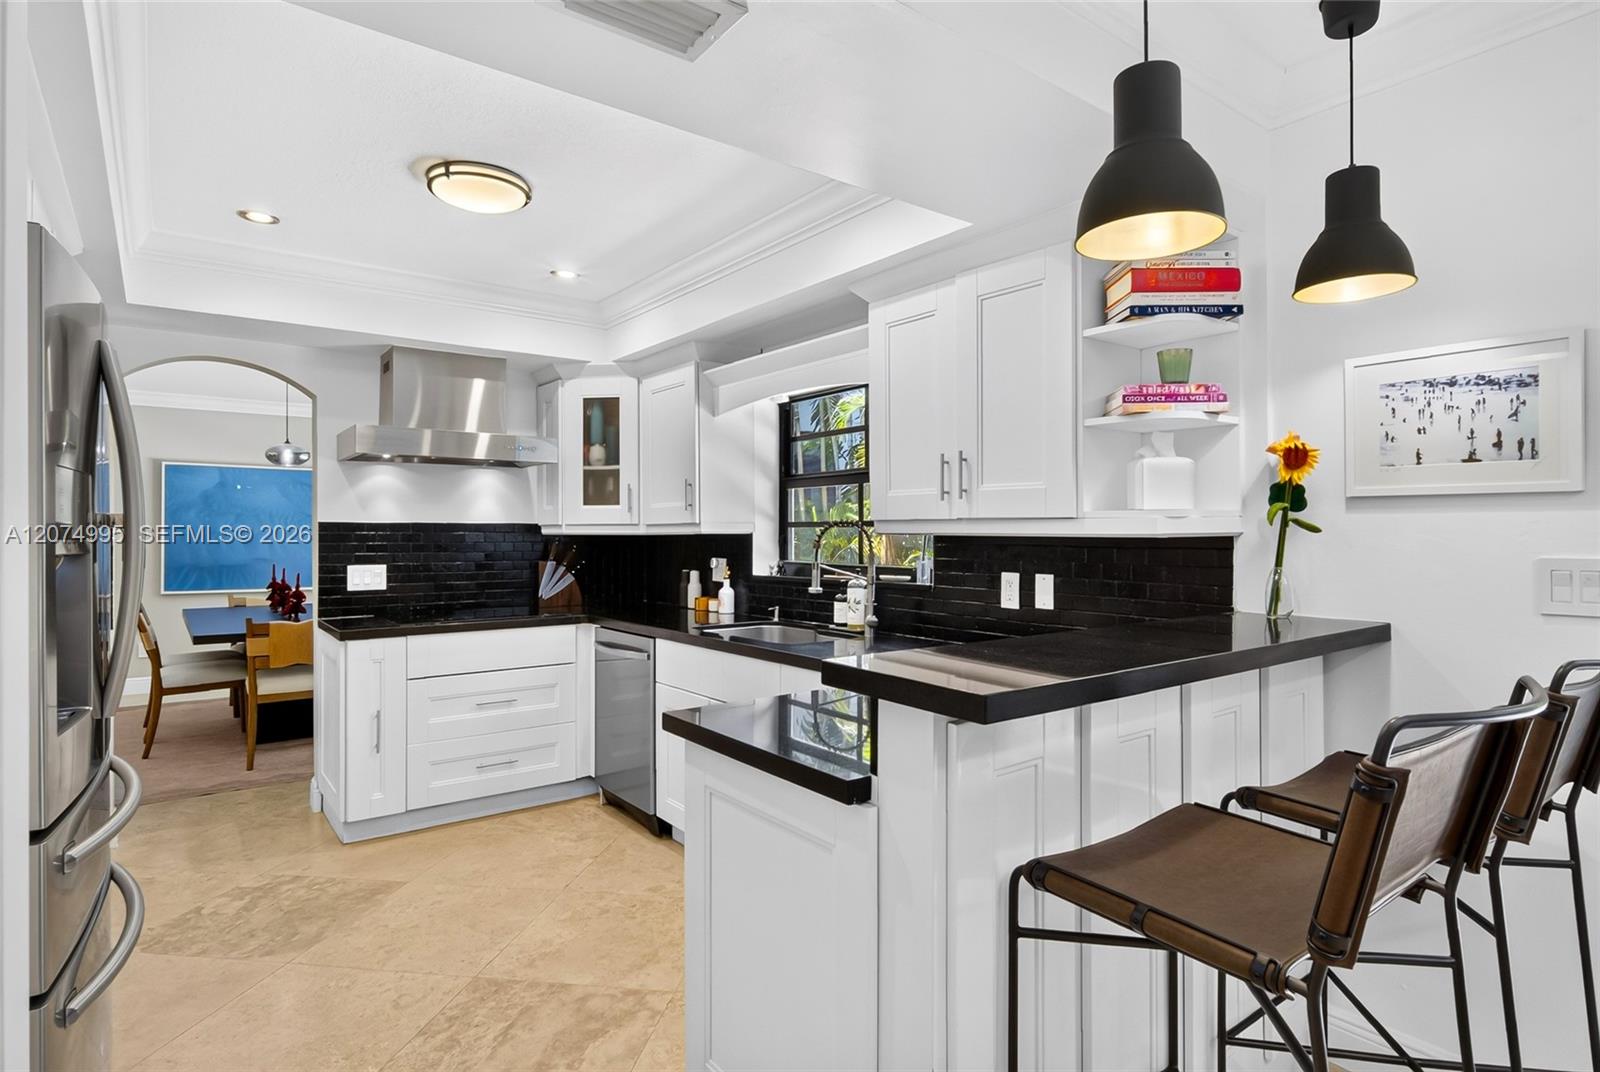
Kitchen with white cabinets, black countertops and backsplash, and a breakfast bar with stools.
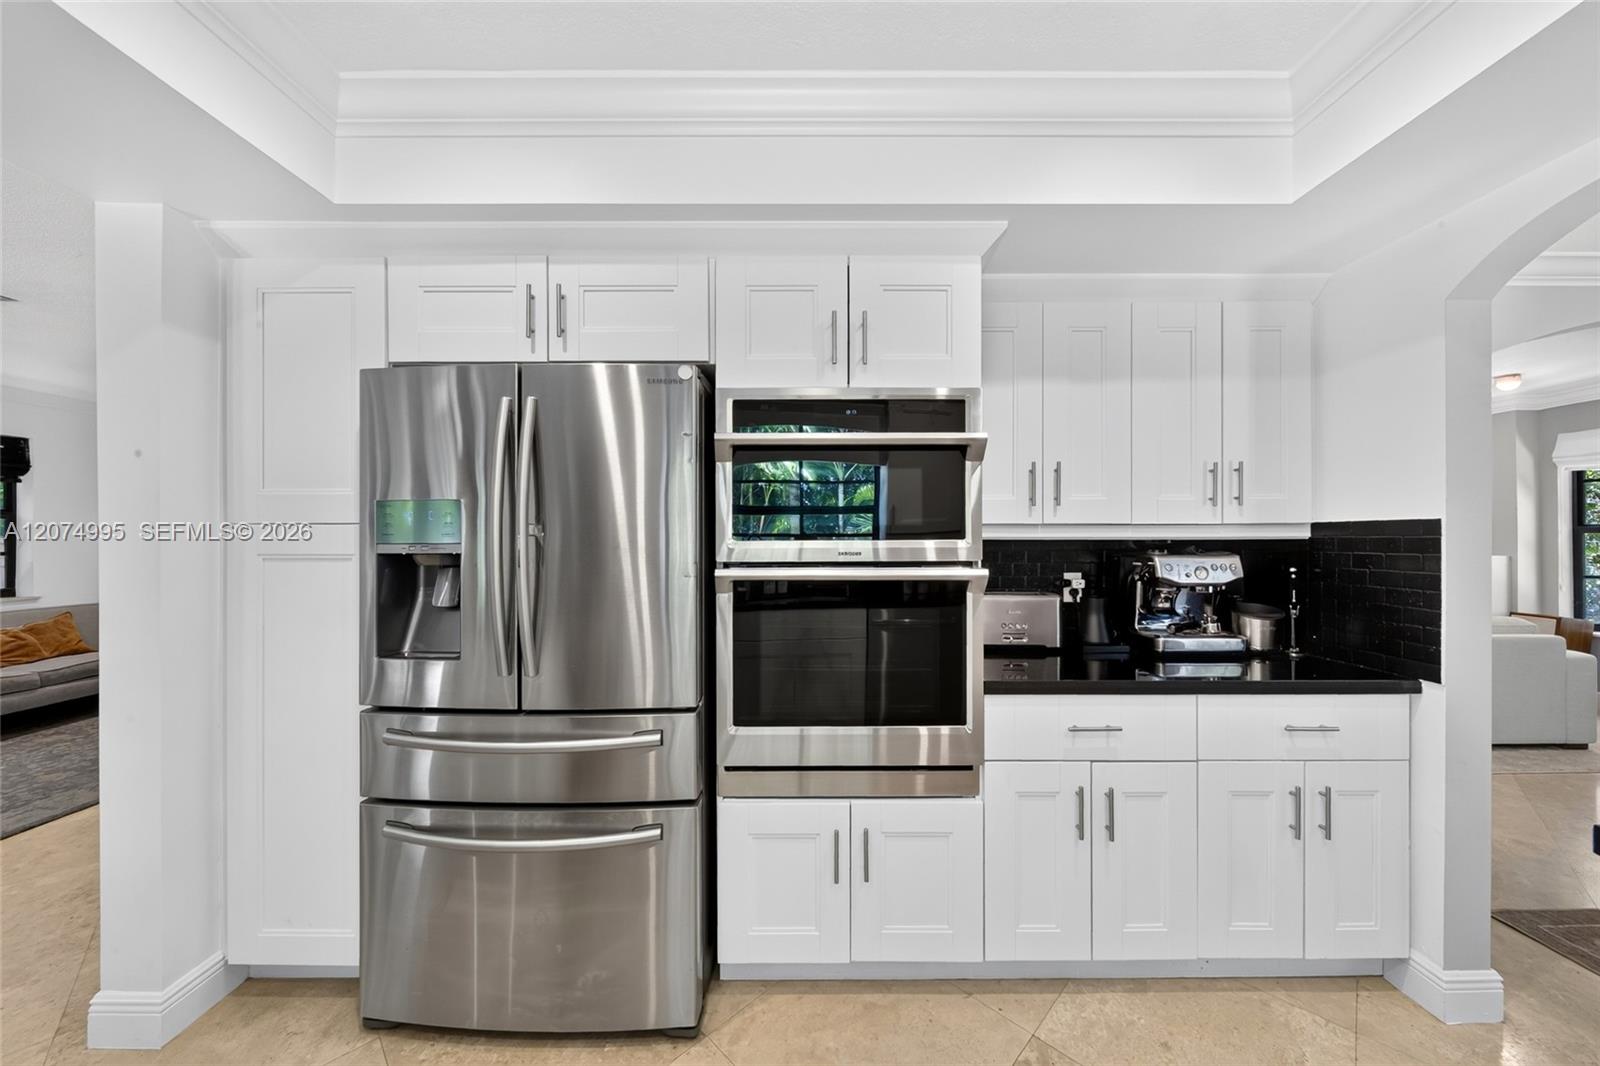
Kitchen with white cabinetry, black tile backsplash, and stainless steel appliances.
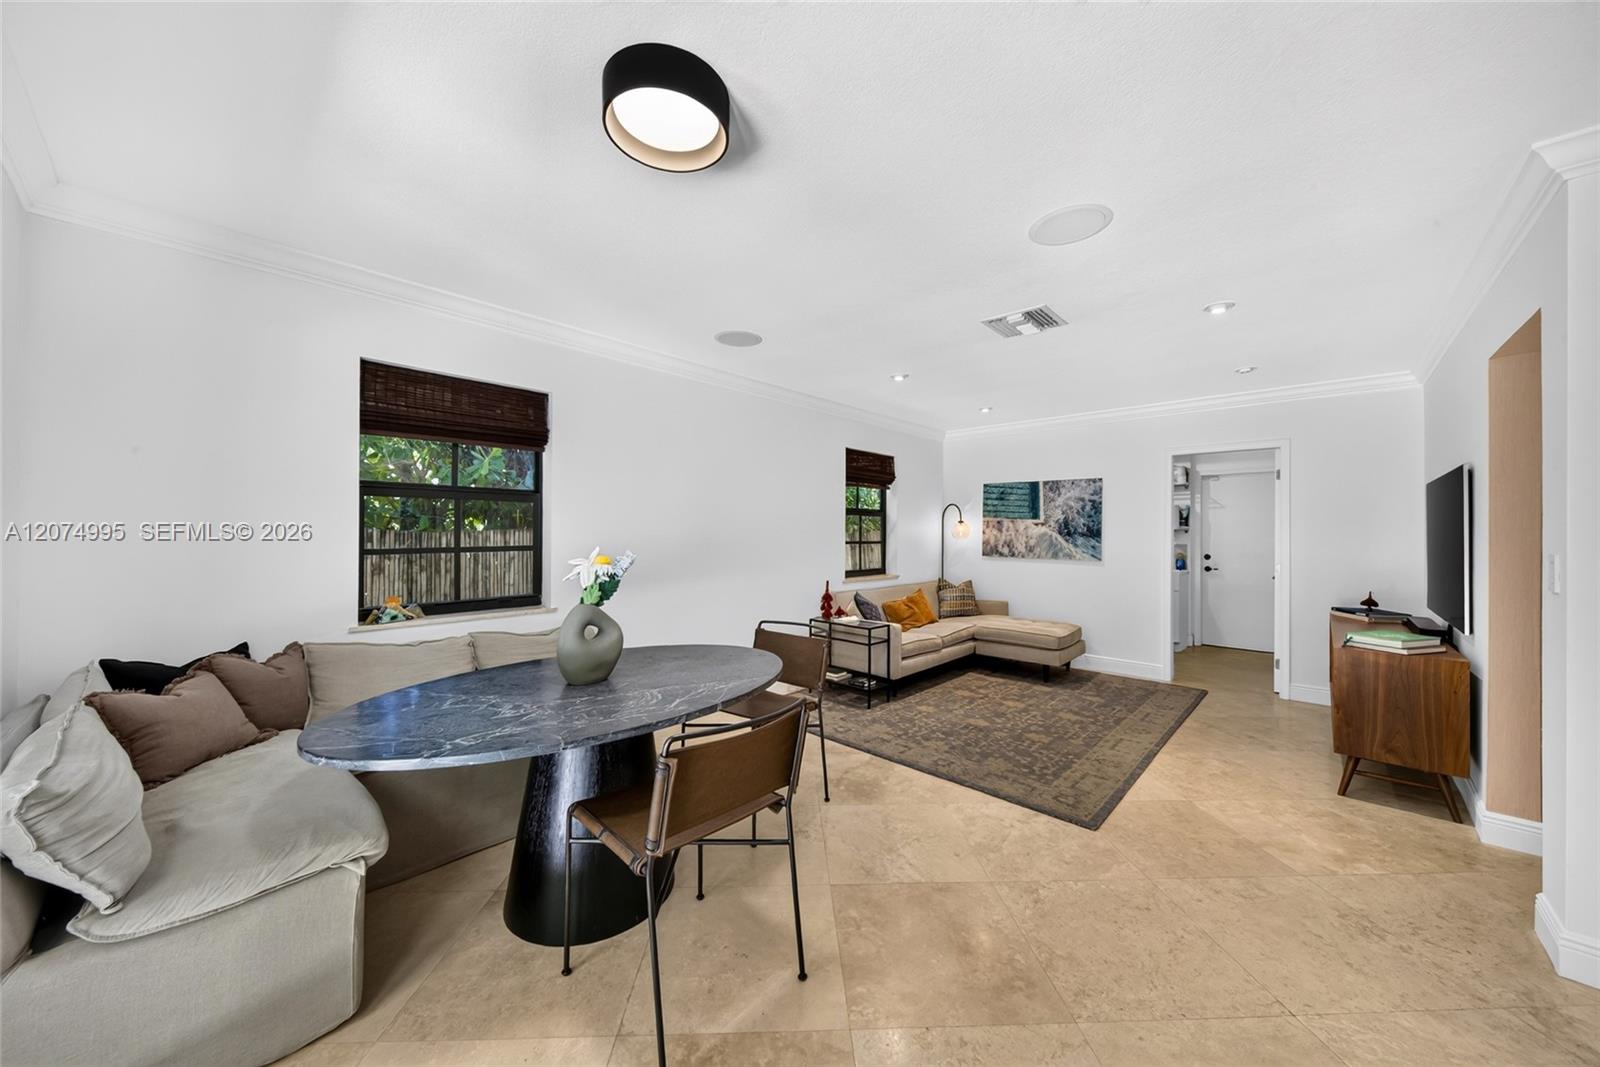
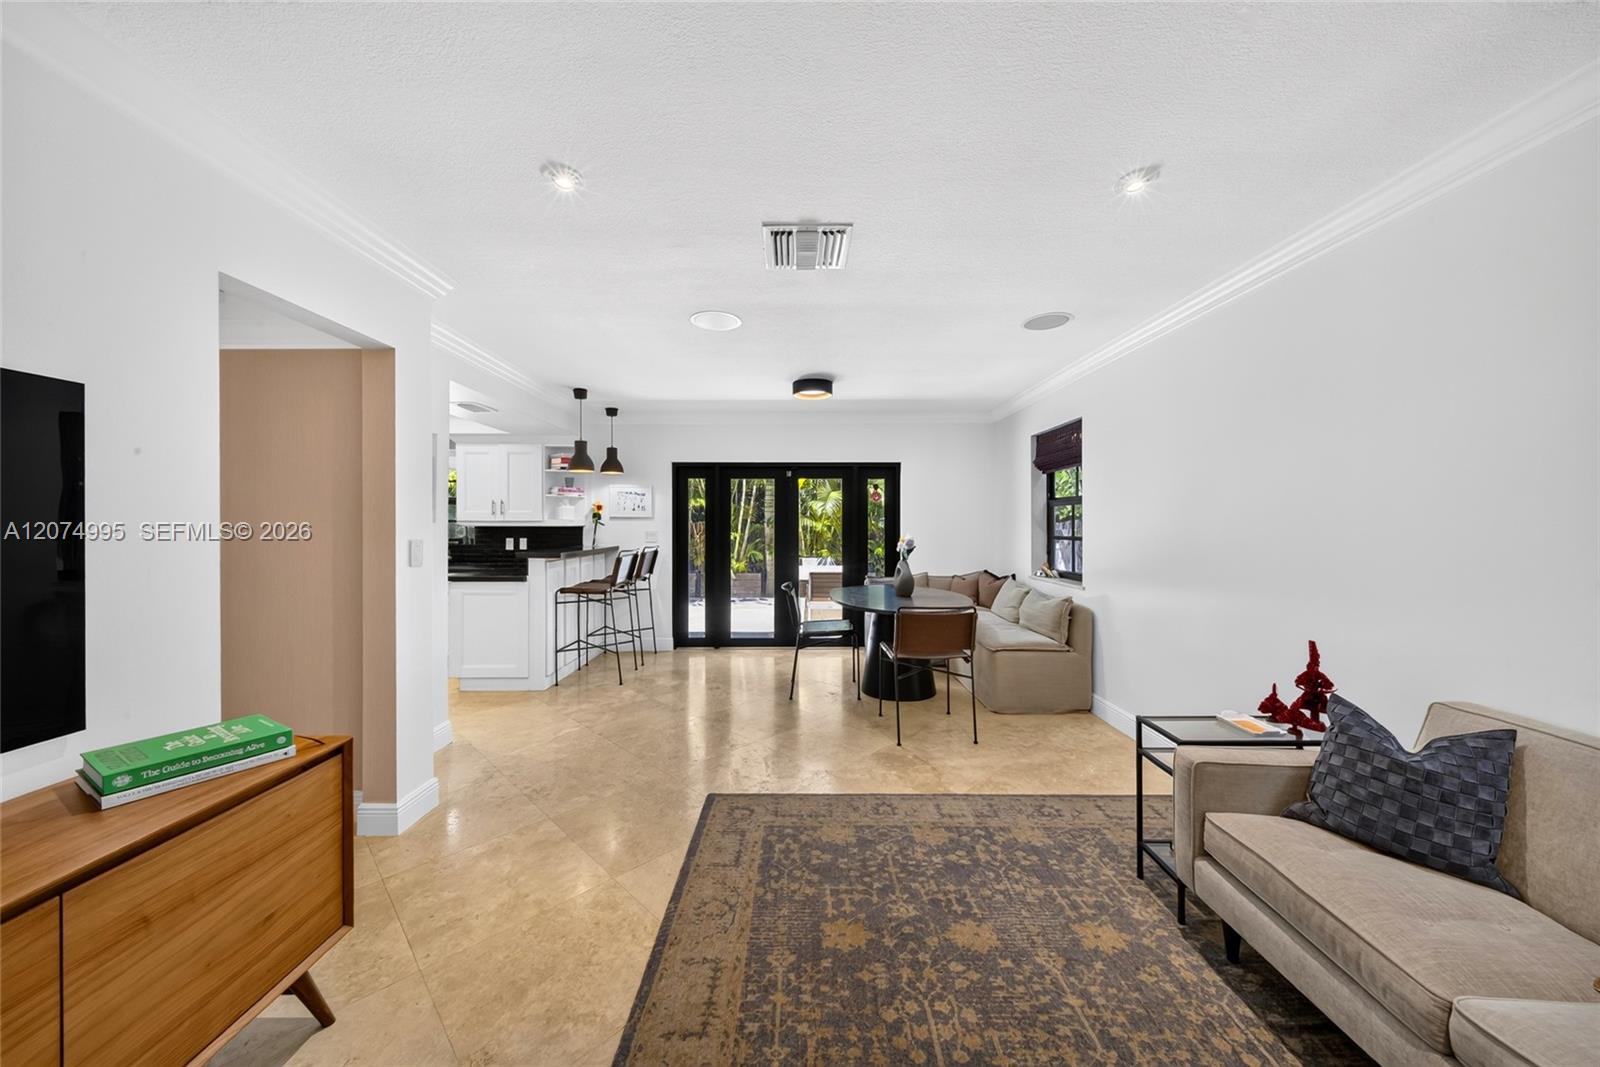
Living room with cream sectional sofas, a dark oval dining table, and windows overlooking greenery.
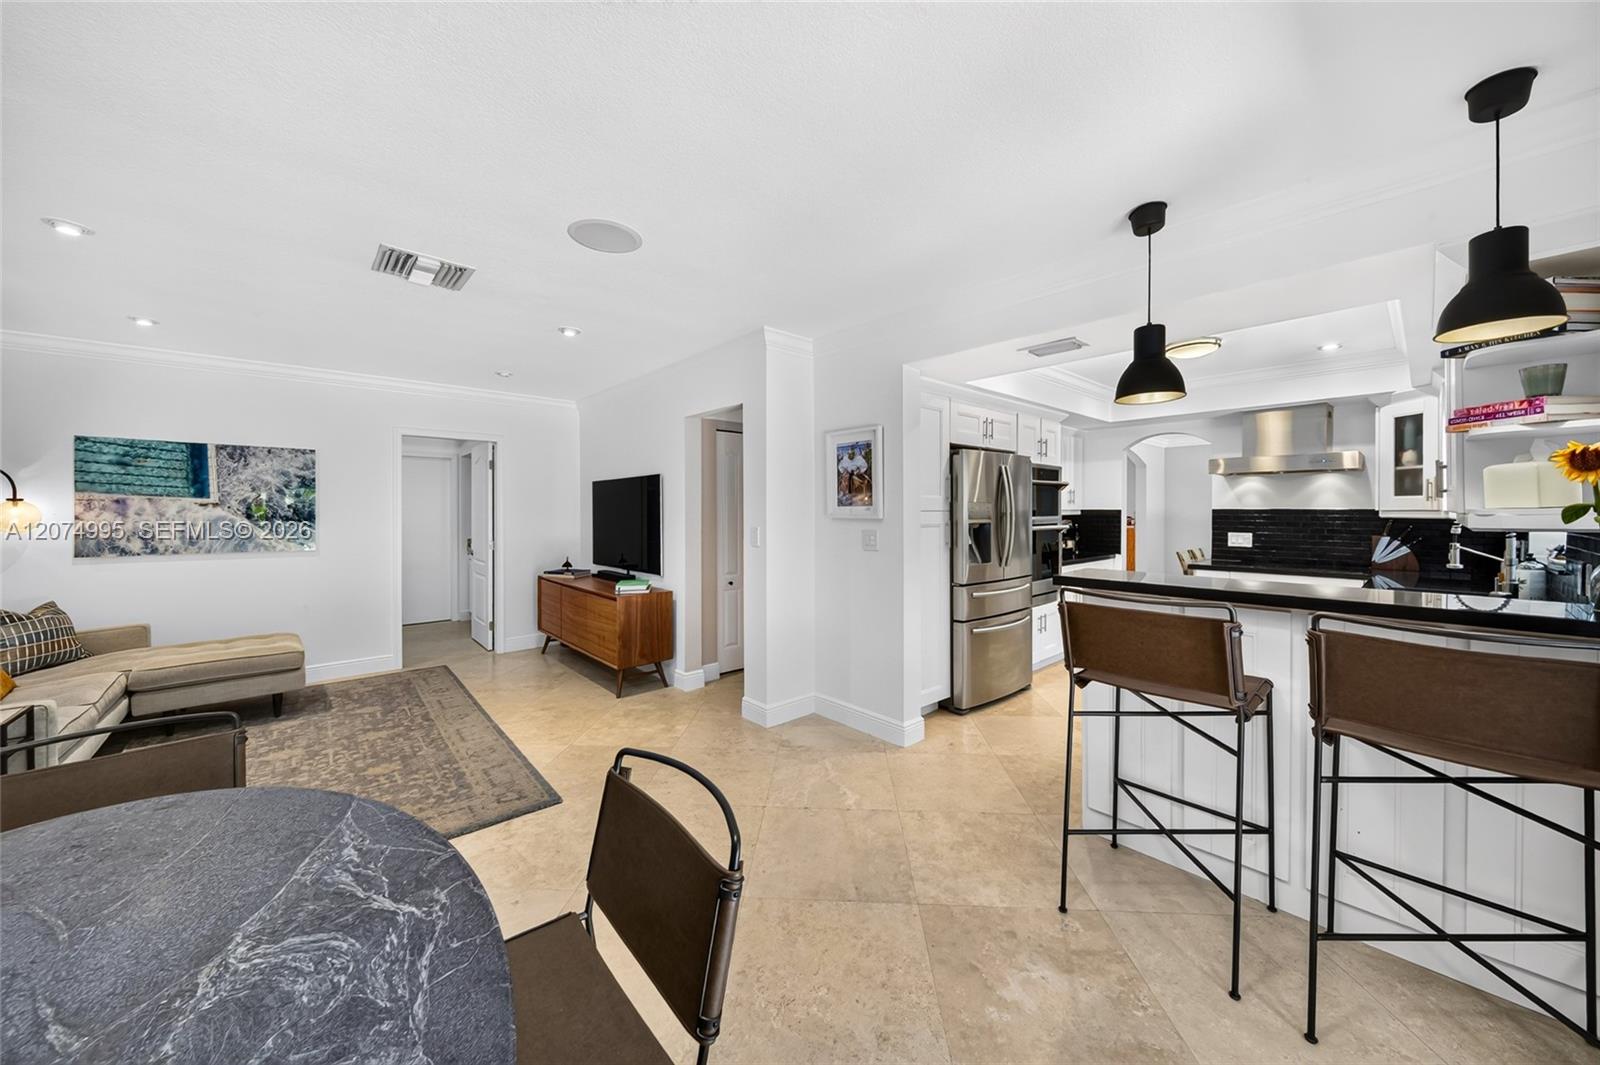
Open-plan living room and kitchen with a black-tiled backsplash and breakfast bar.
Furnished living room with stone tile floors, an area rug, and black-framed glass doors overlooking greenery.
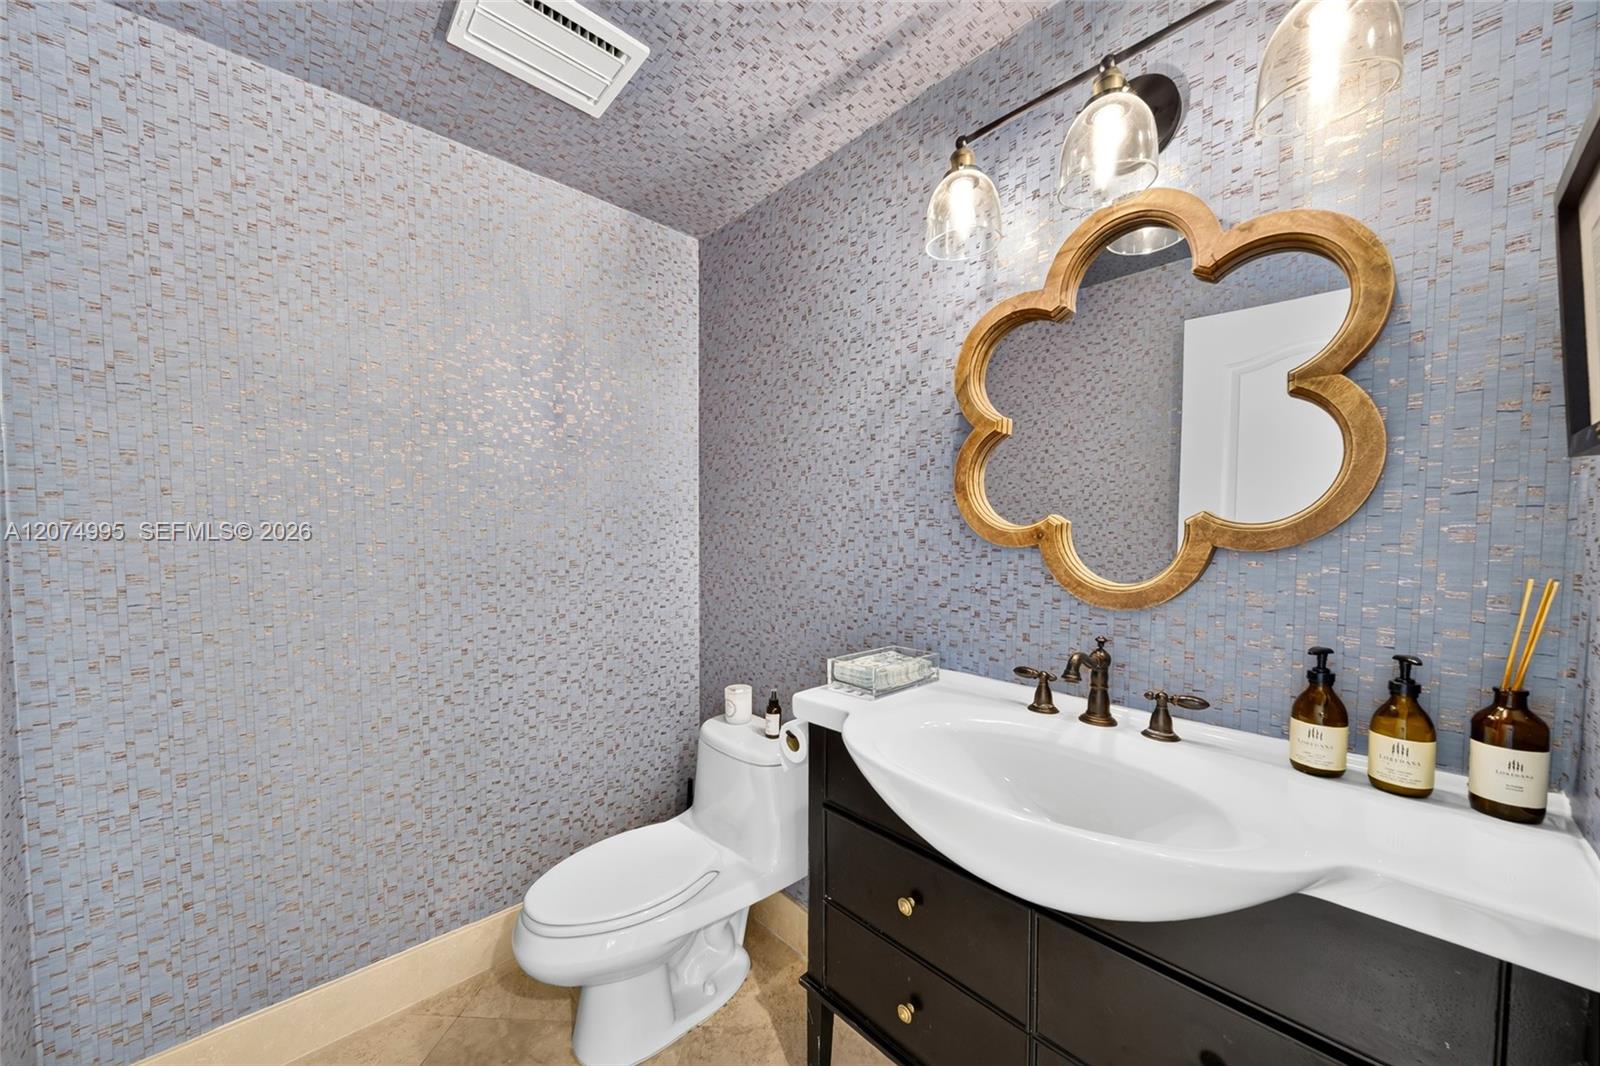
Bathroom with blue mosaic tile, a dark vanity, and an ornate gold-framed mirror.
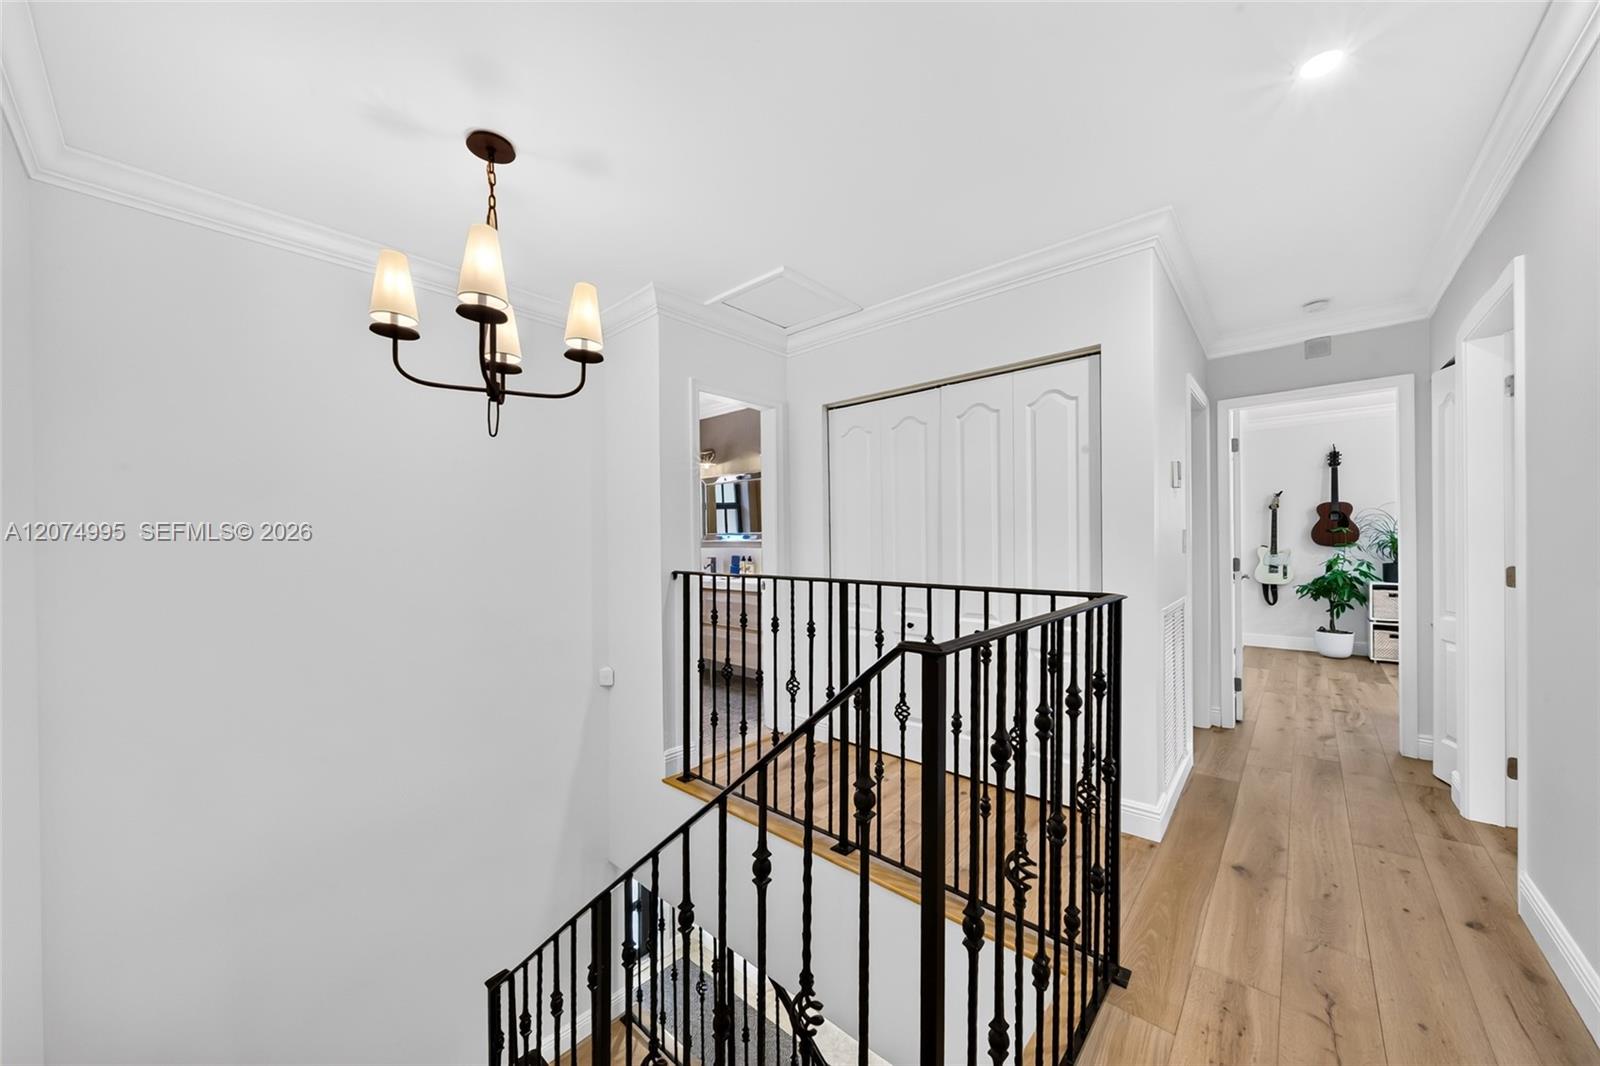
Upstairs landing with black stair railings, light wood floors, and a chandelier.
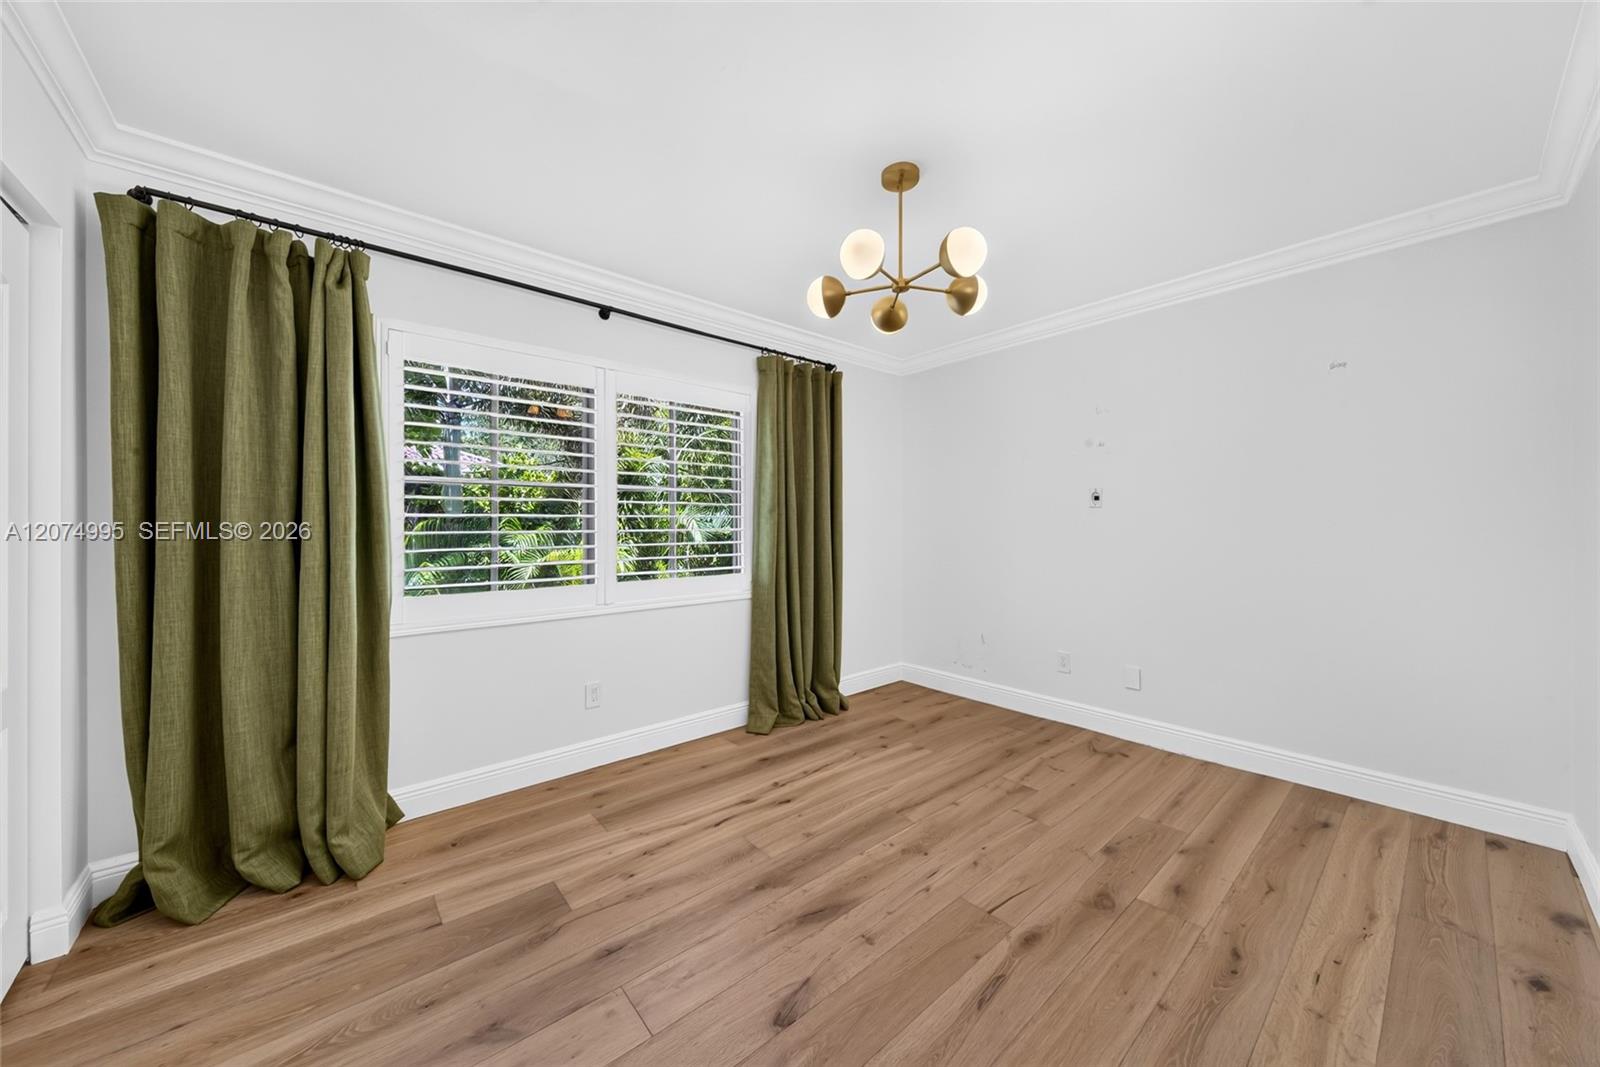
Empty bedroom with wood floors, olive curtains, shuttered window, and brass ceiling light.
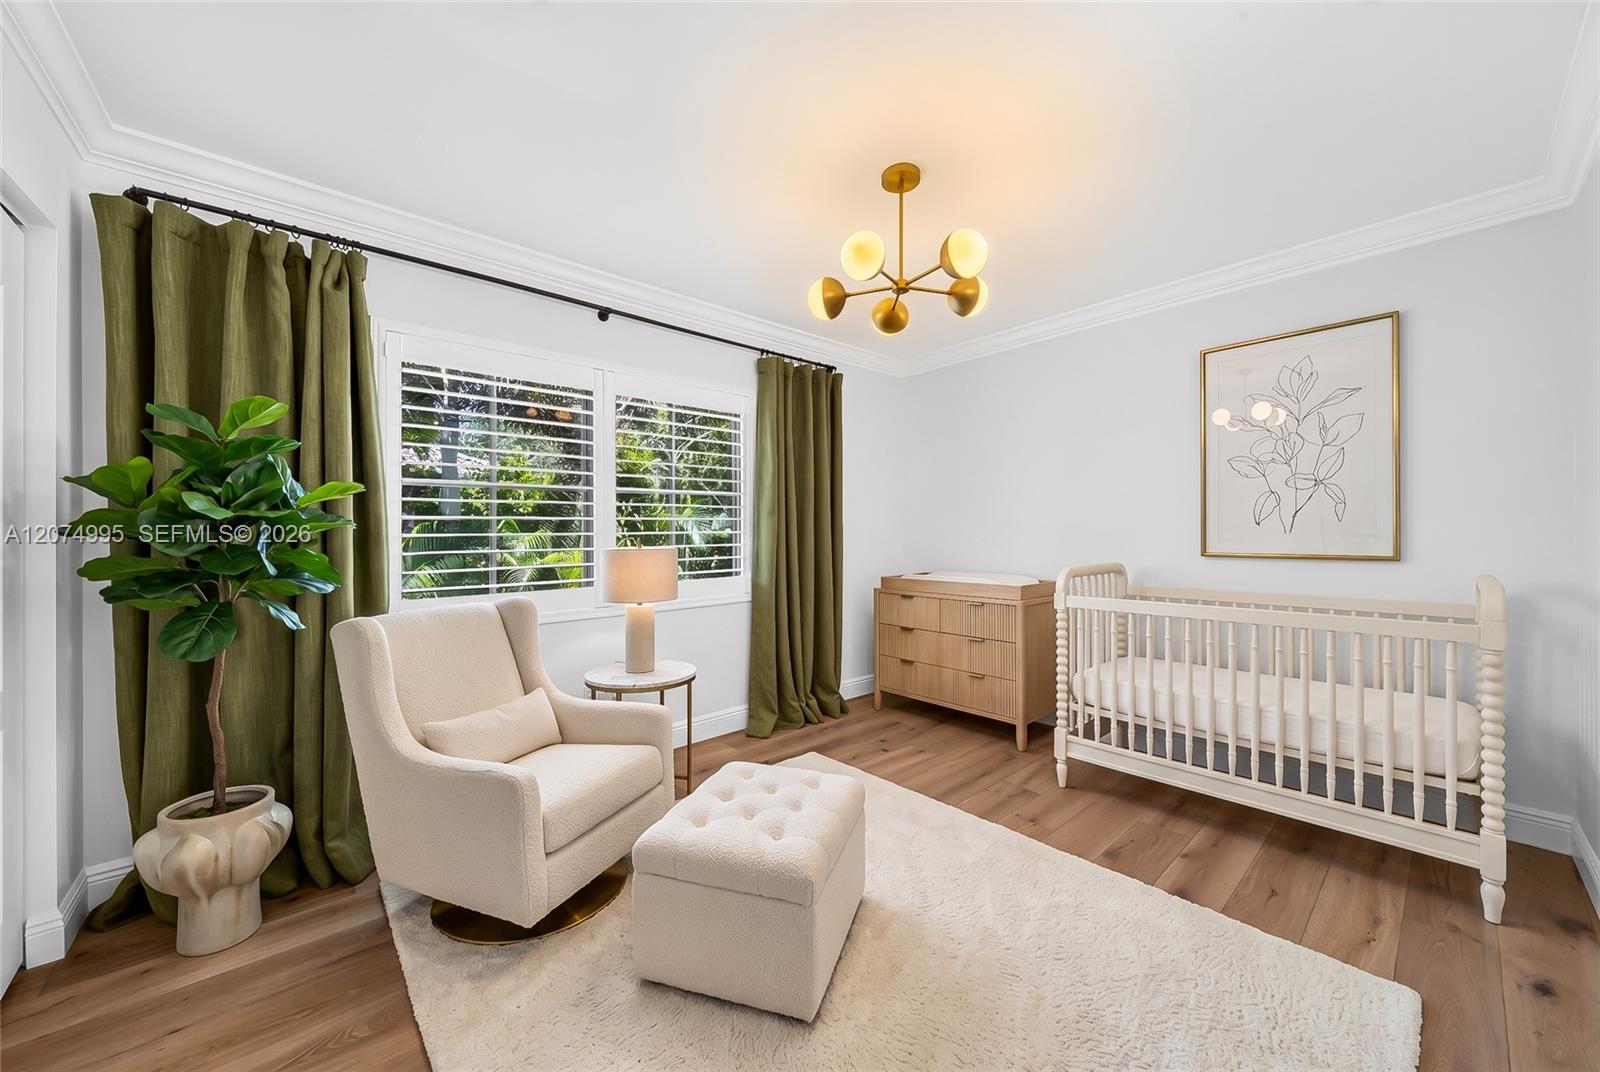
Bright nursery with a white crib, cream armchair, wood dresser, and olive-green curtains.
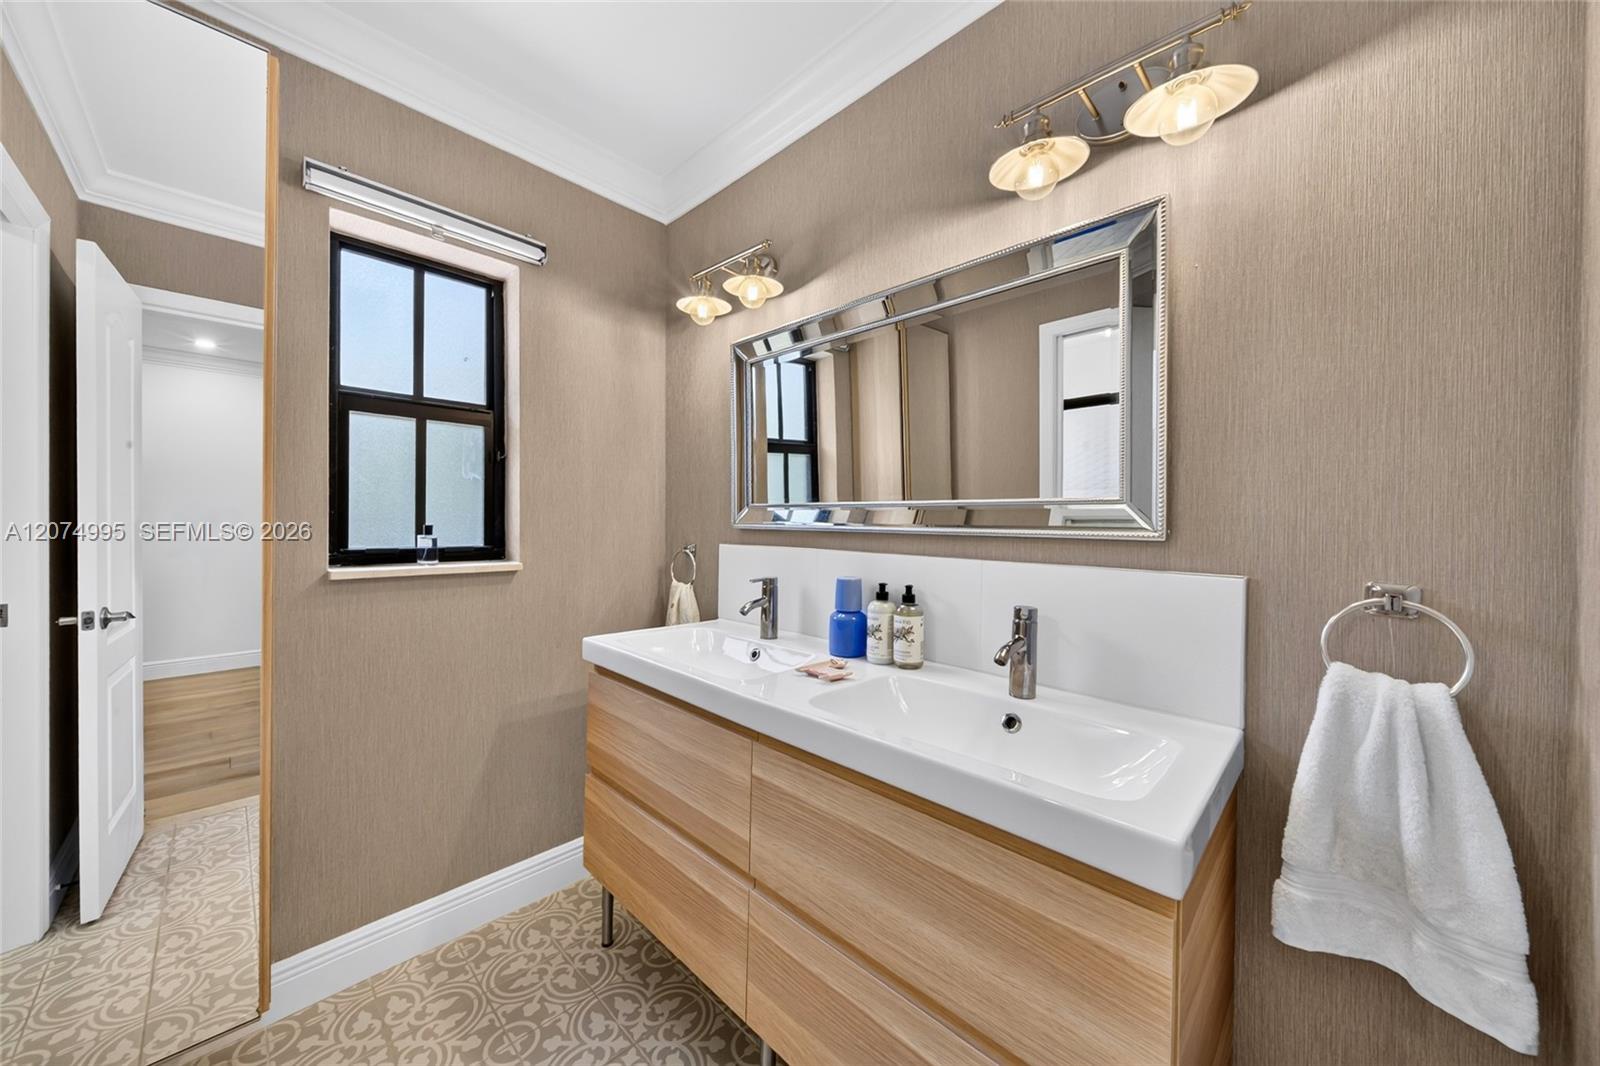
Bathroom with a double-sink wood vanity, large mirror, patterned tile floor, and black-framed window.
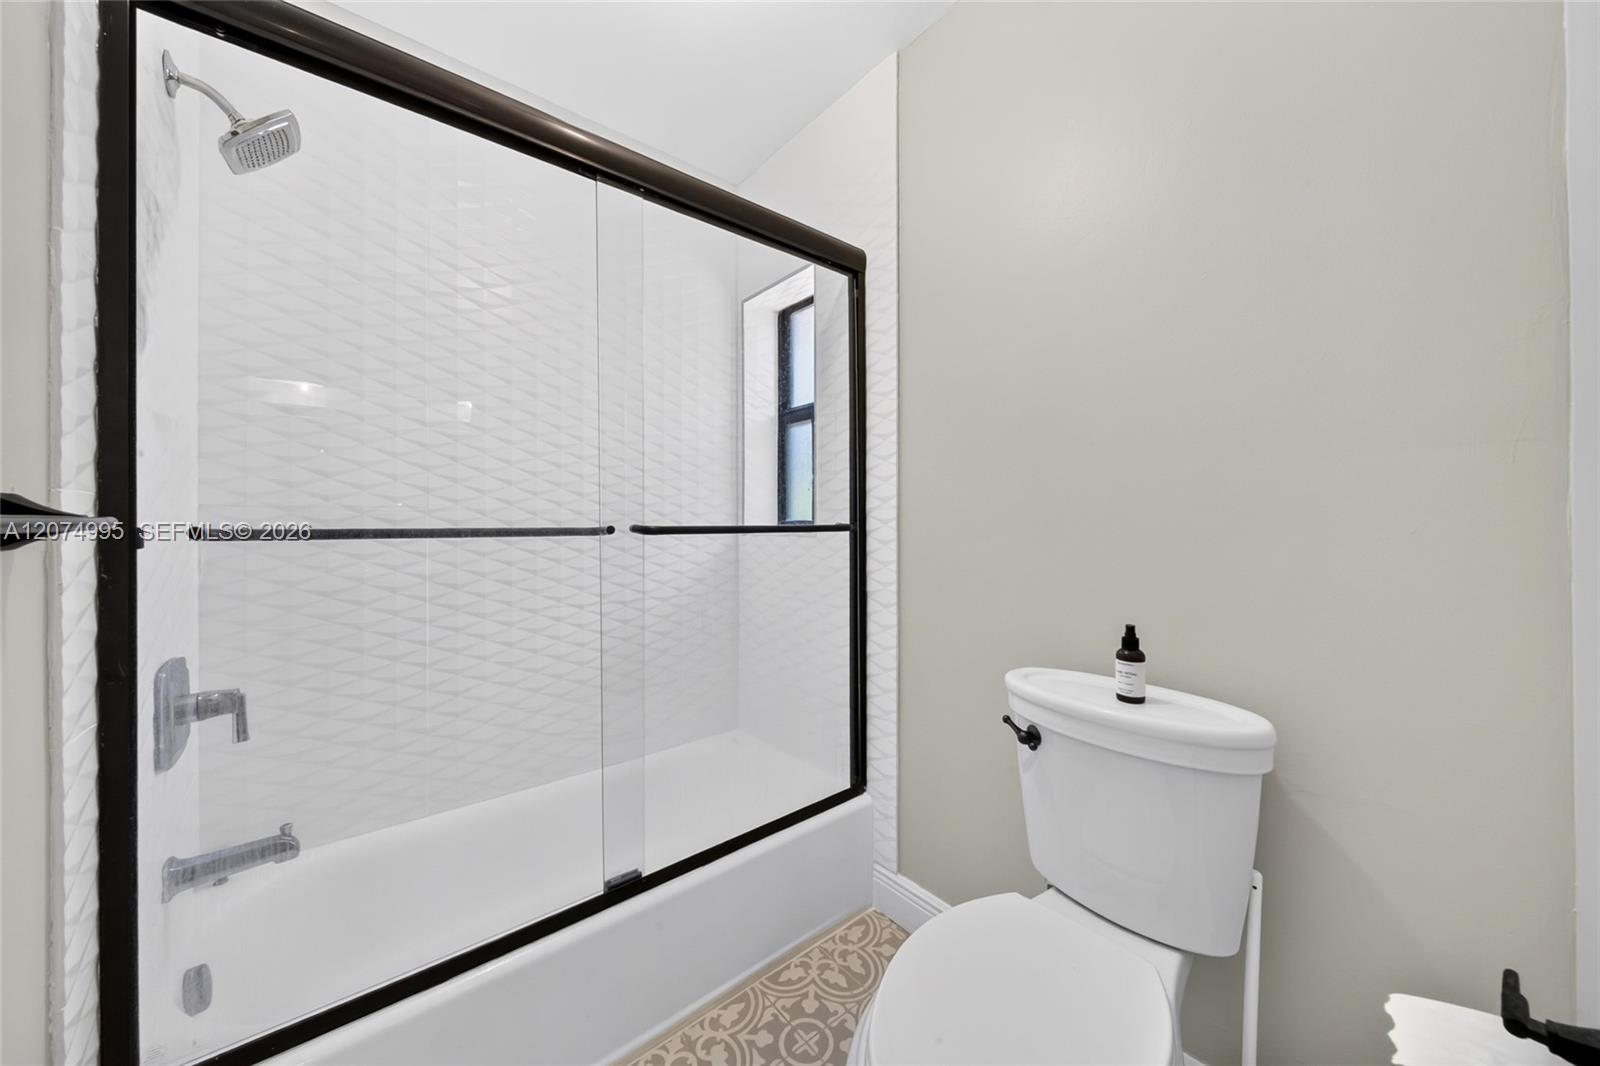
Bathroom with a black-framed glass shower, white tub, and patterned tile floor.
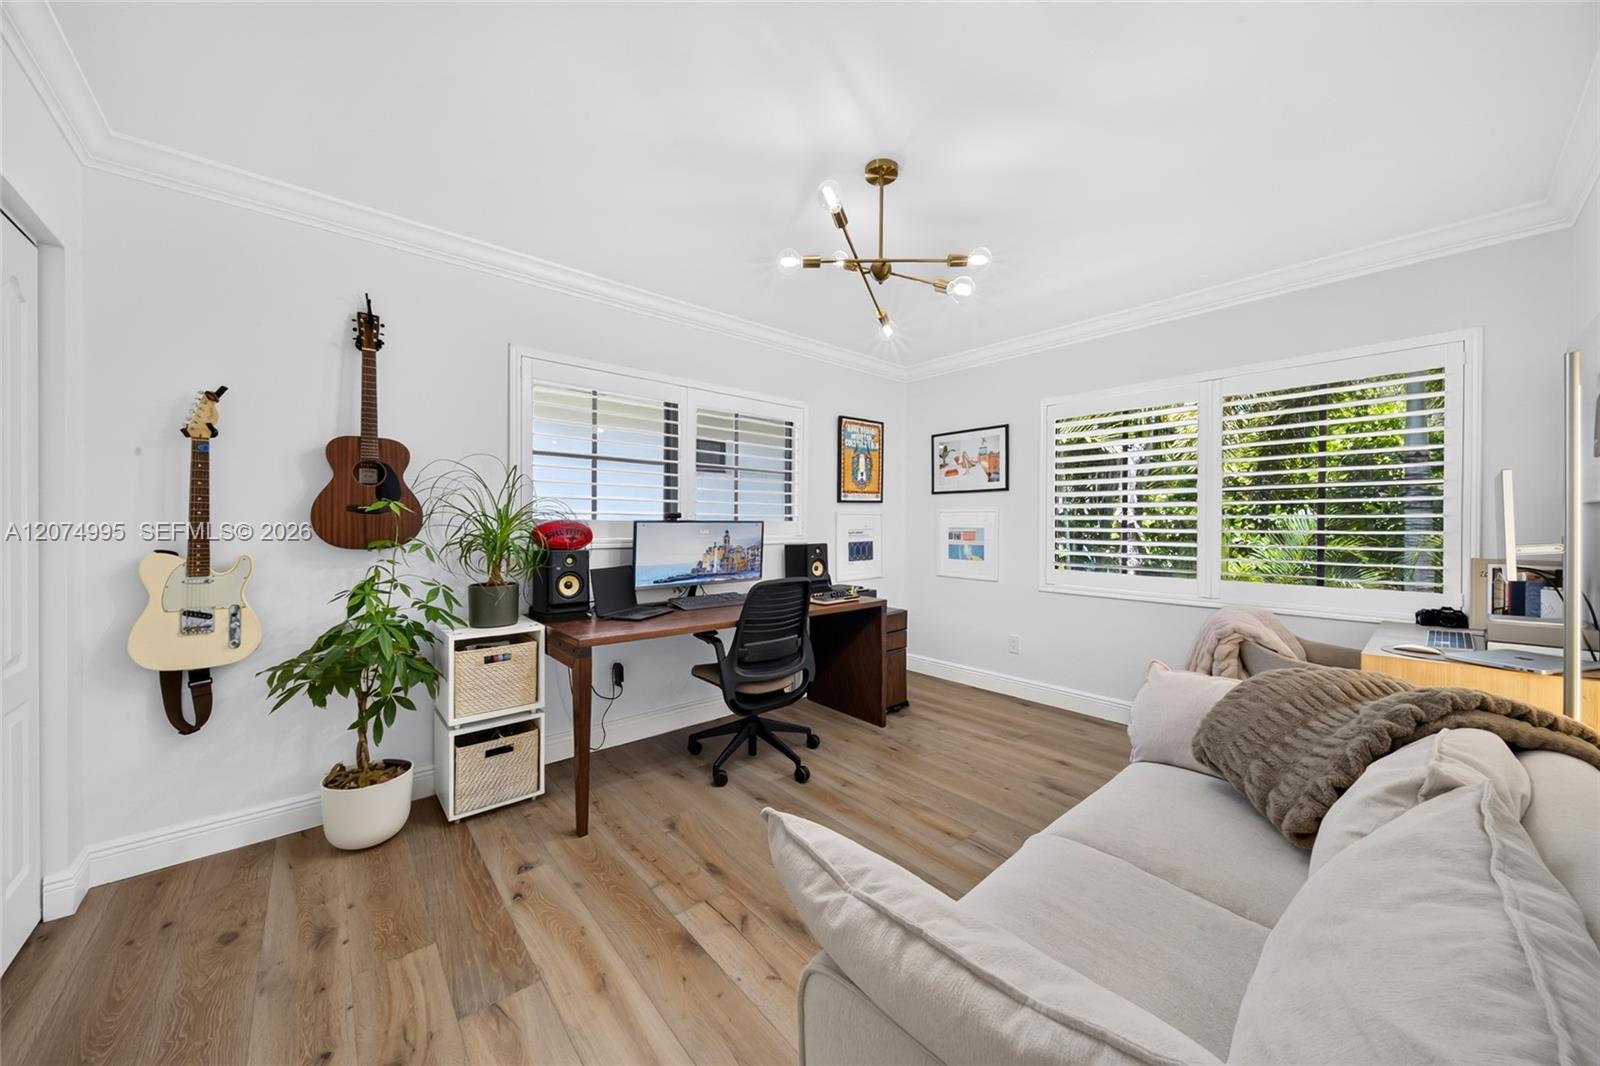
Home office with a desk, wall-mounted guitars, shuttered windows, and a sofa.
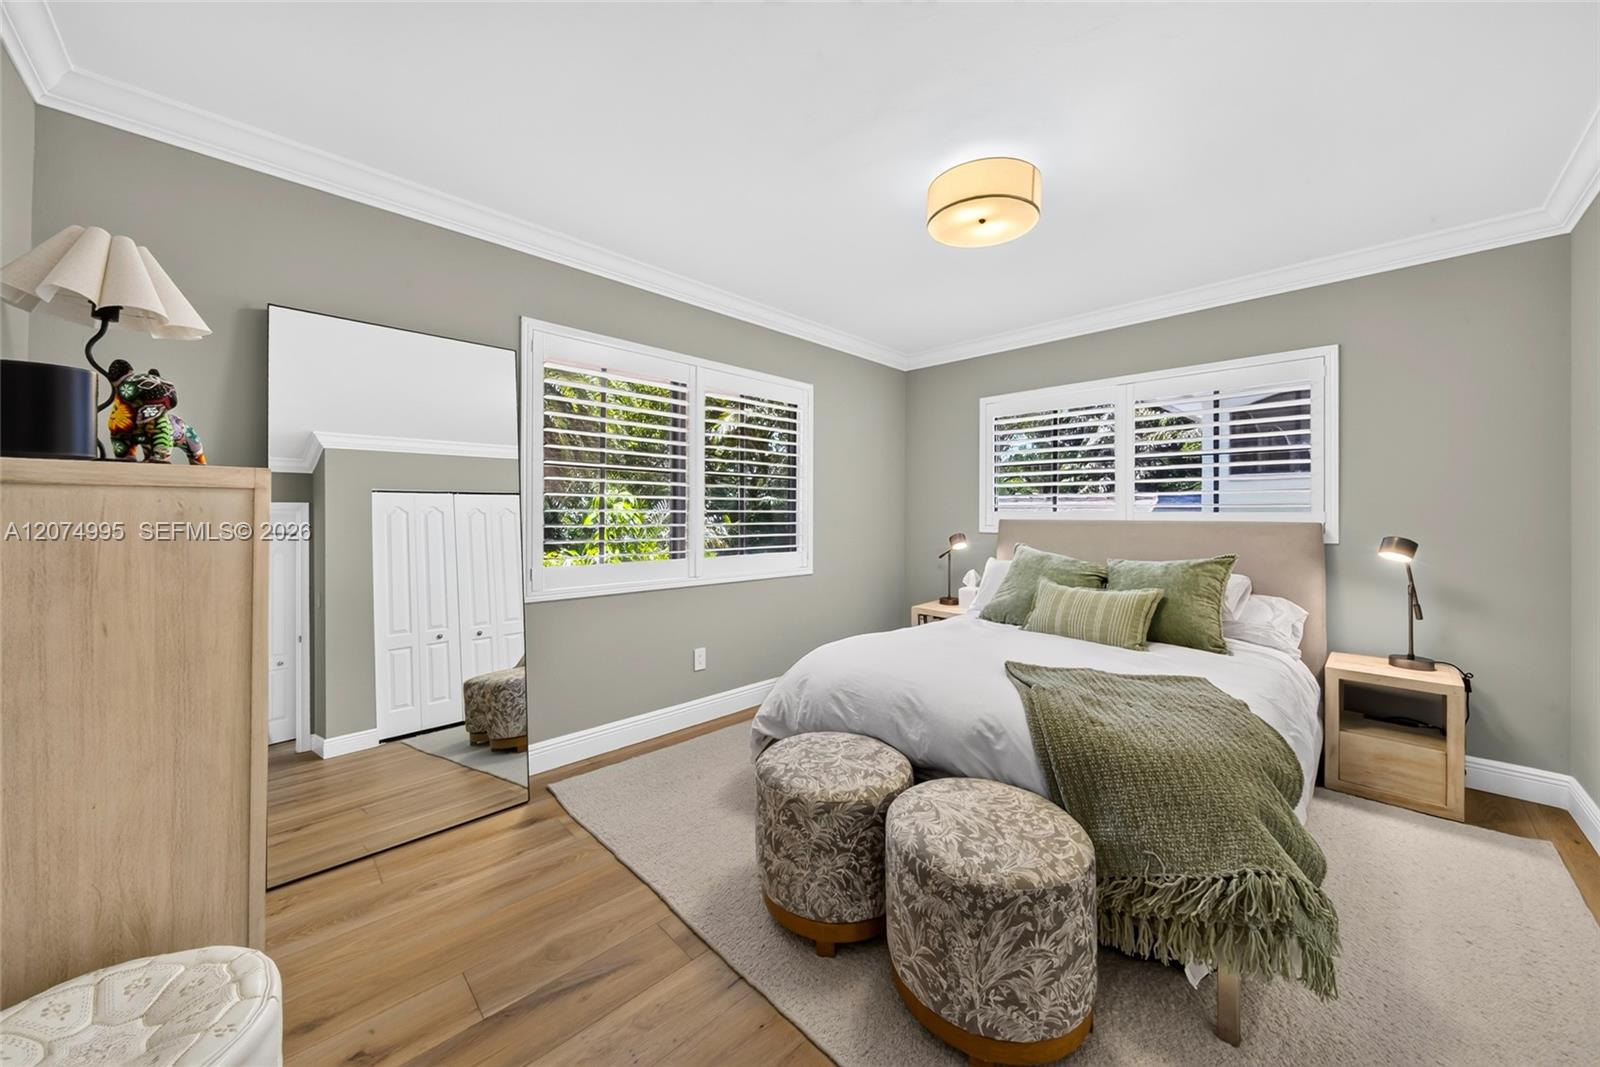
Bedroom with white-and-green bedding, plantation shutters, mirrored closet doors, and patterned ottomans.
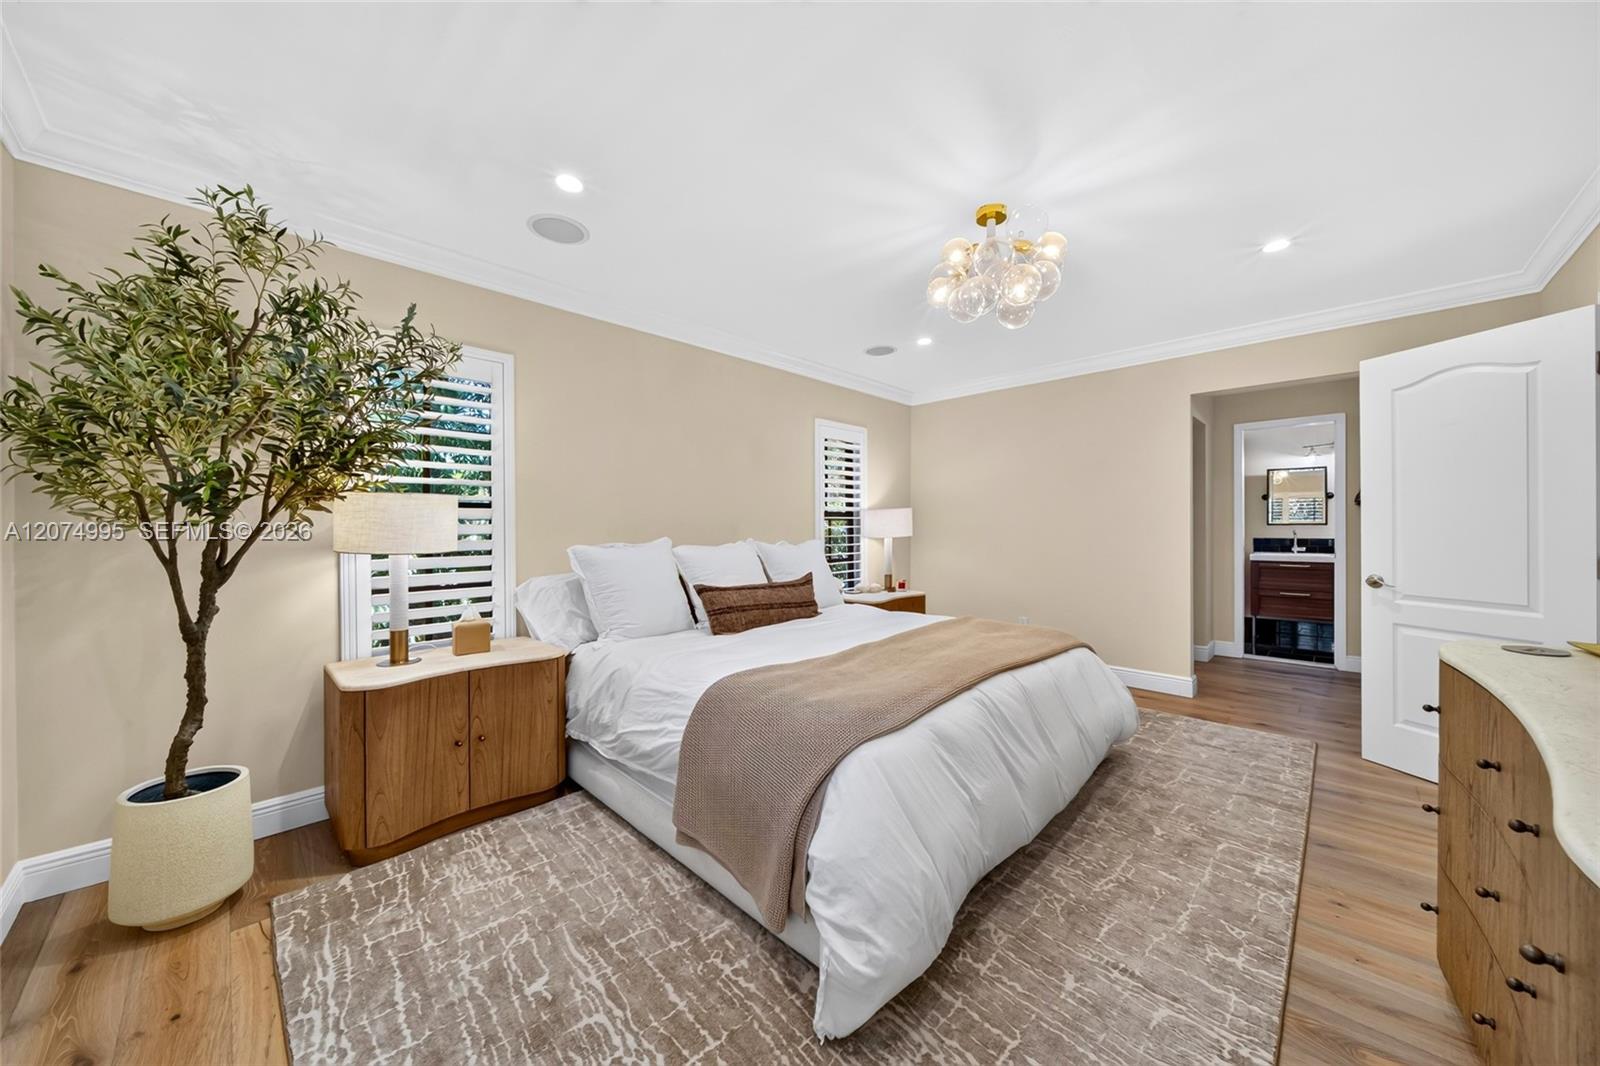
Staged bedroom with a white bed, patterned rug, and an open doorway to the bathroom.
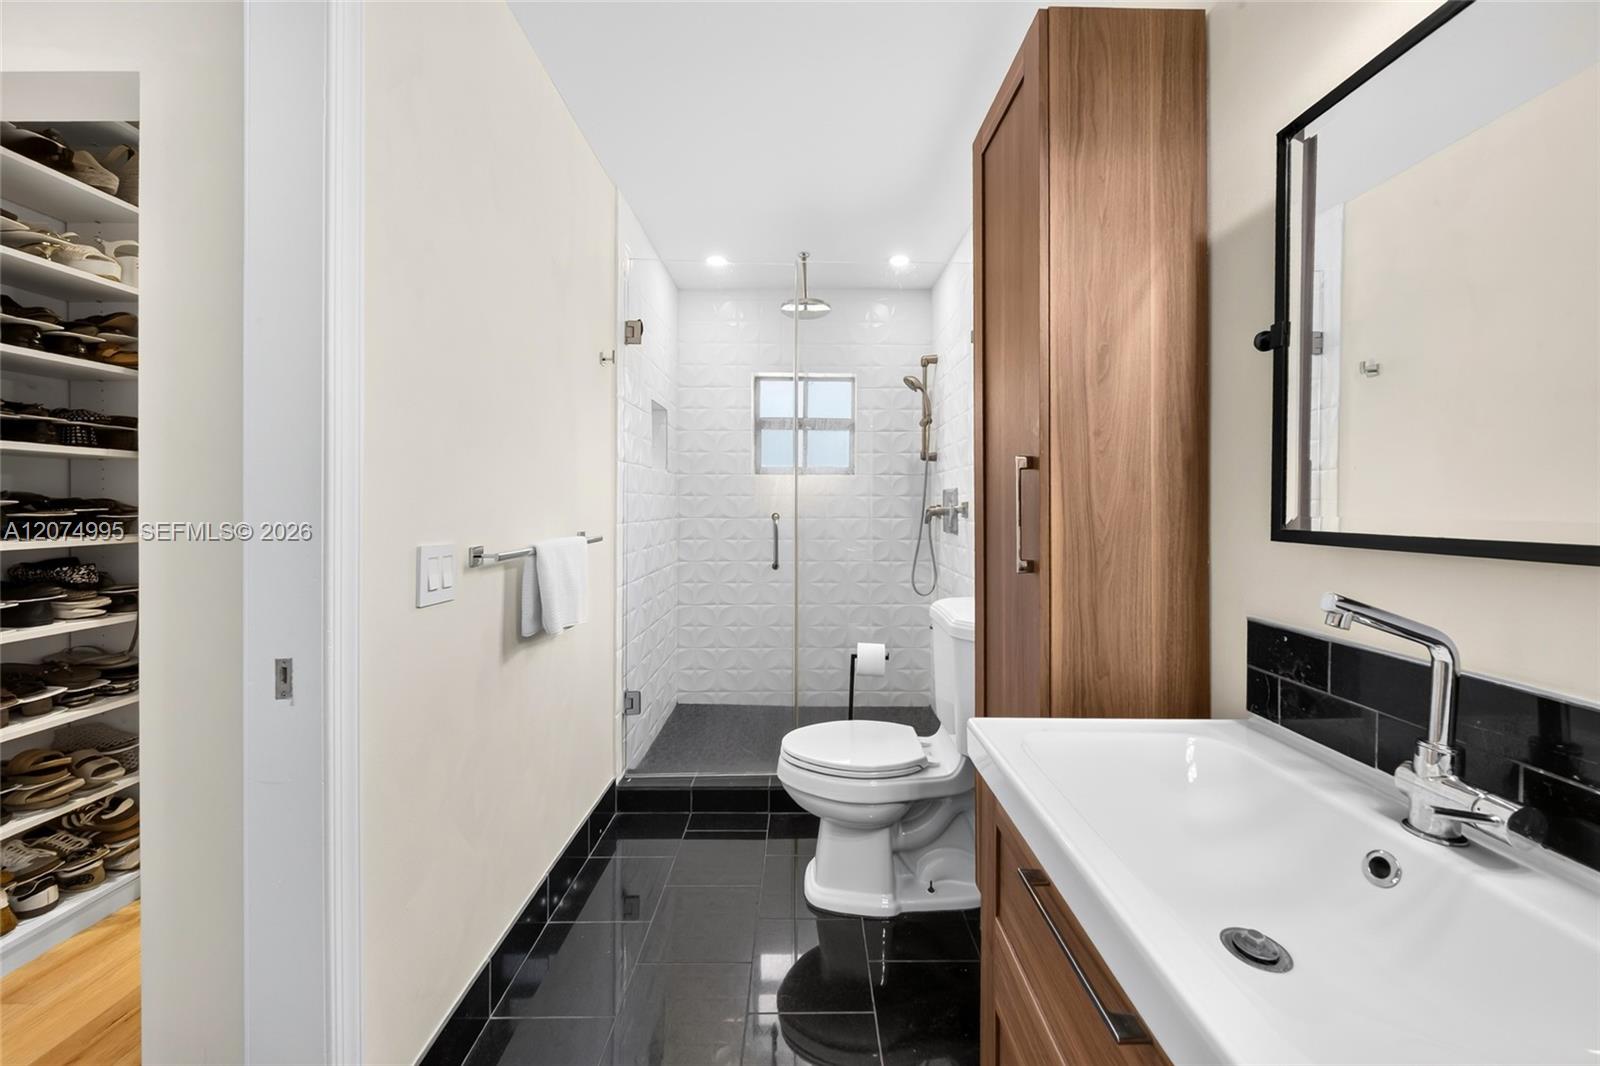
Modern bathroom with a glass-enclosed shower, white tub, and open shoe closet.
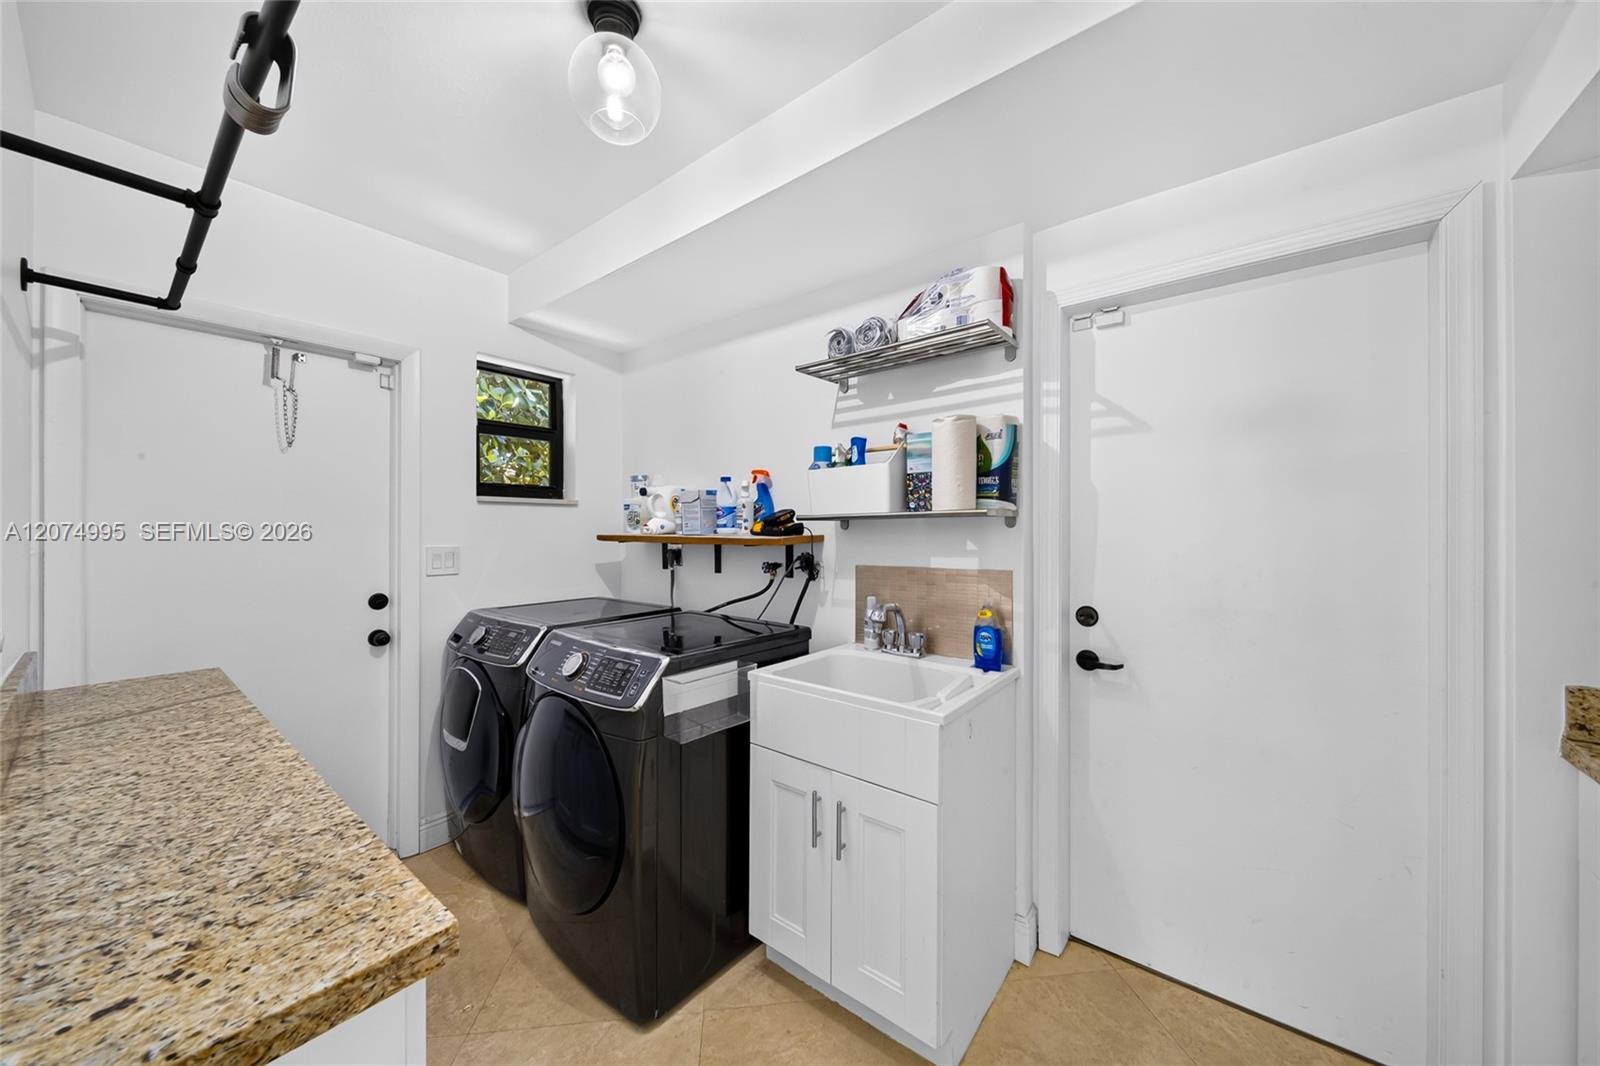
Laundry room with dark front-loading washer and dryer, utility sink, and open storage shelves.
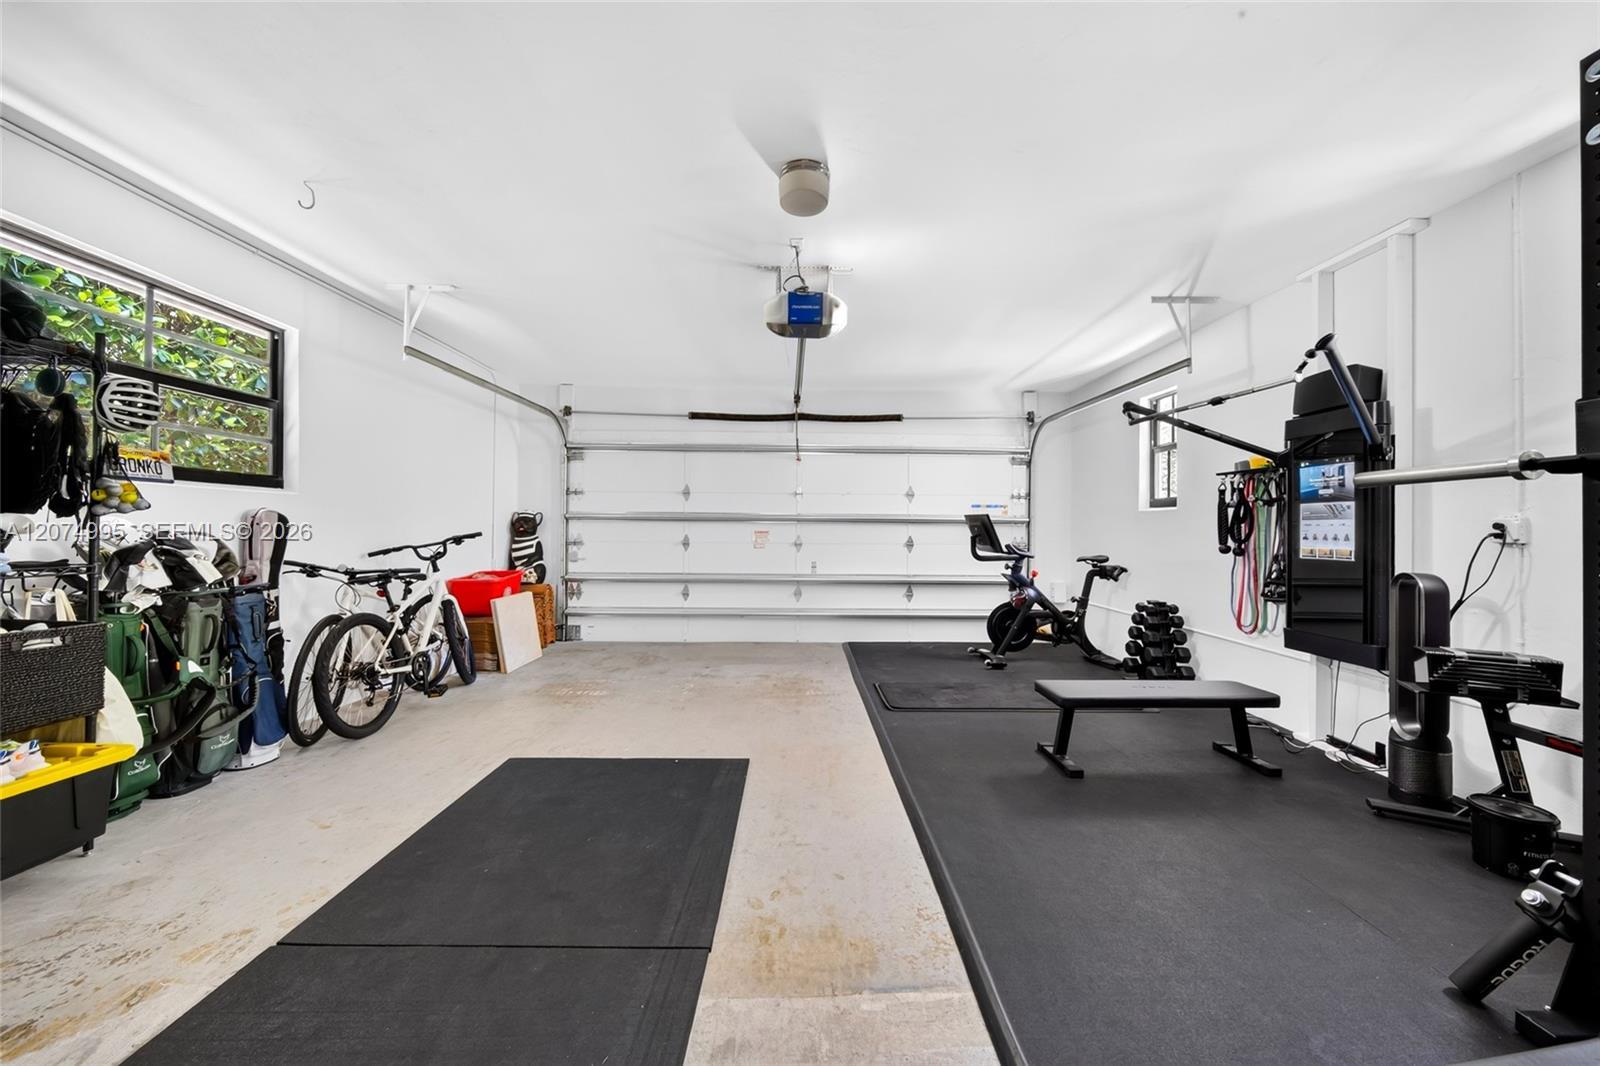
Garage gym with workout equipment and mats, bicycles, and a closed garage door.
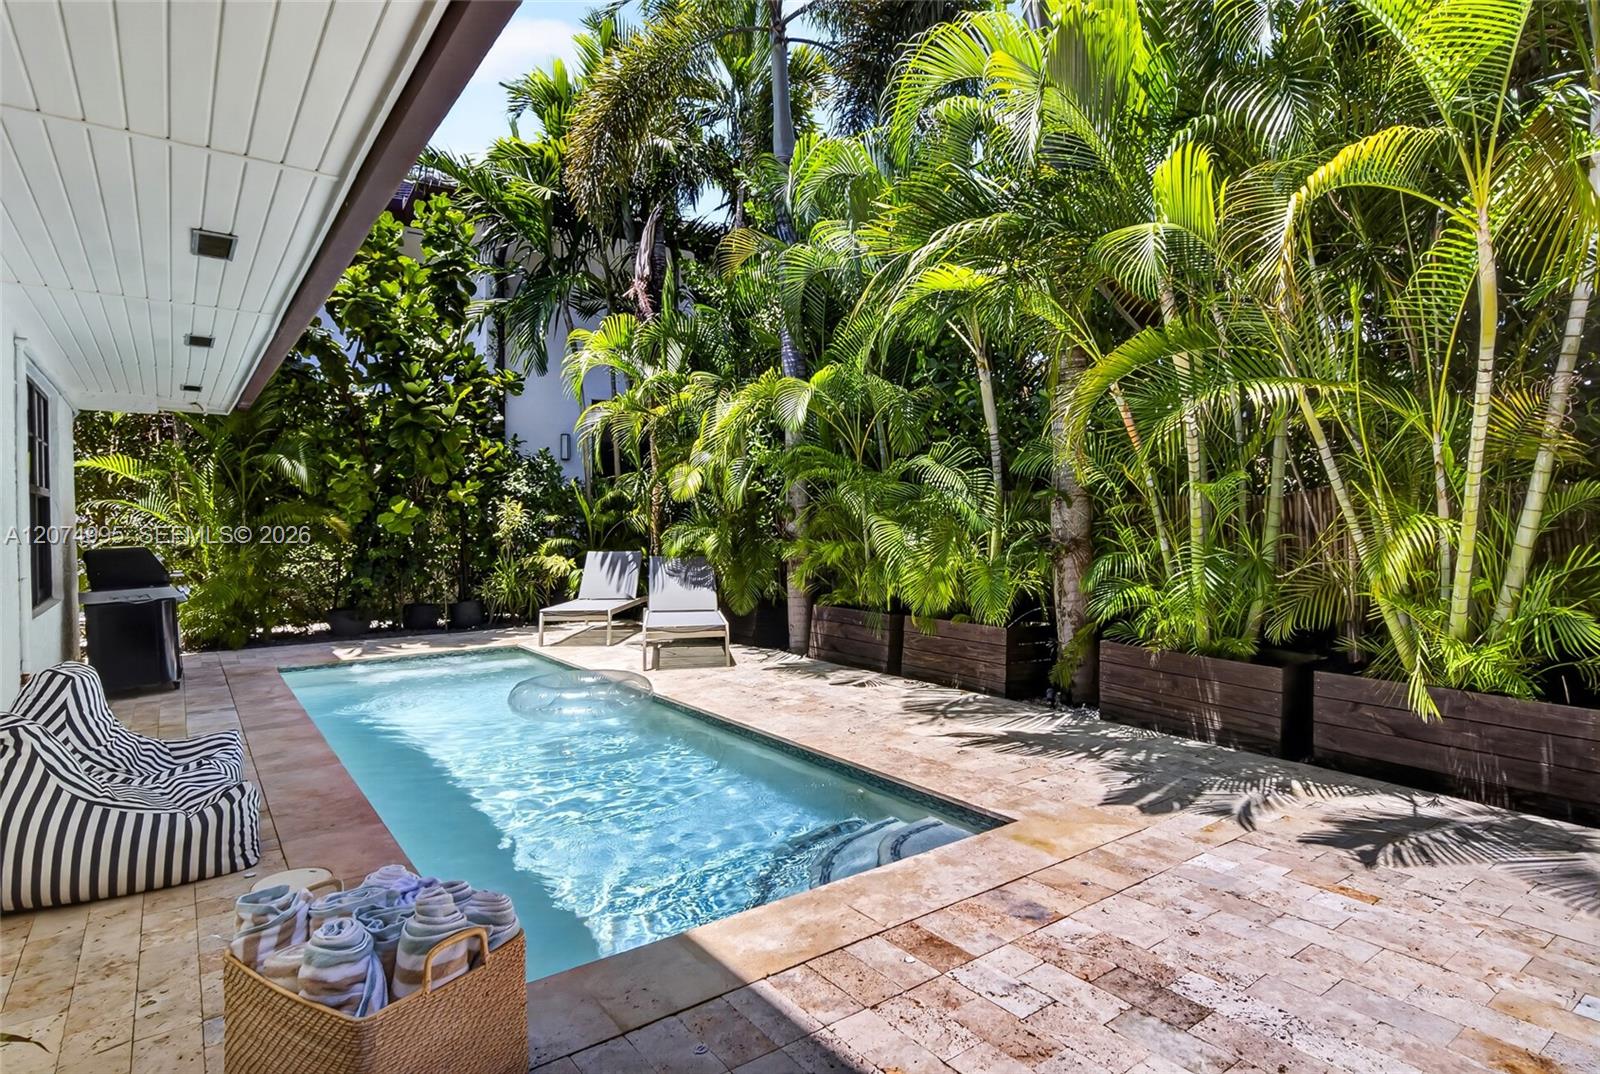
Backyard pool bordered by tropical palms, with striped lounge chairs and sun loungers.
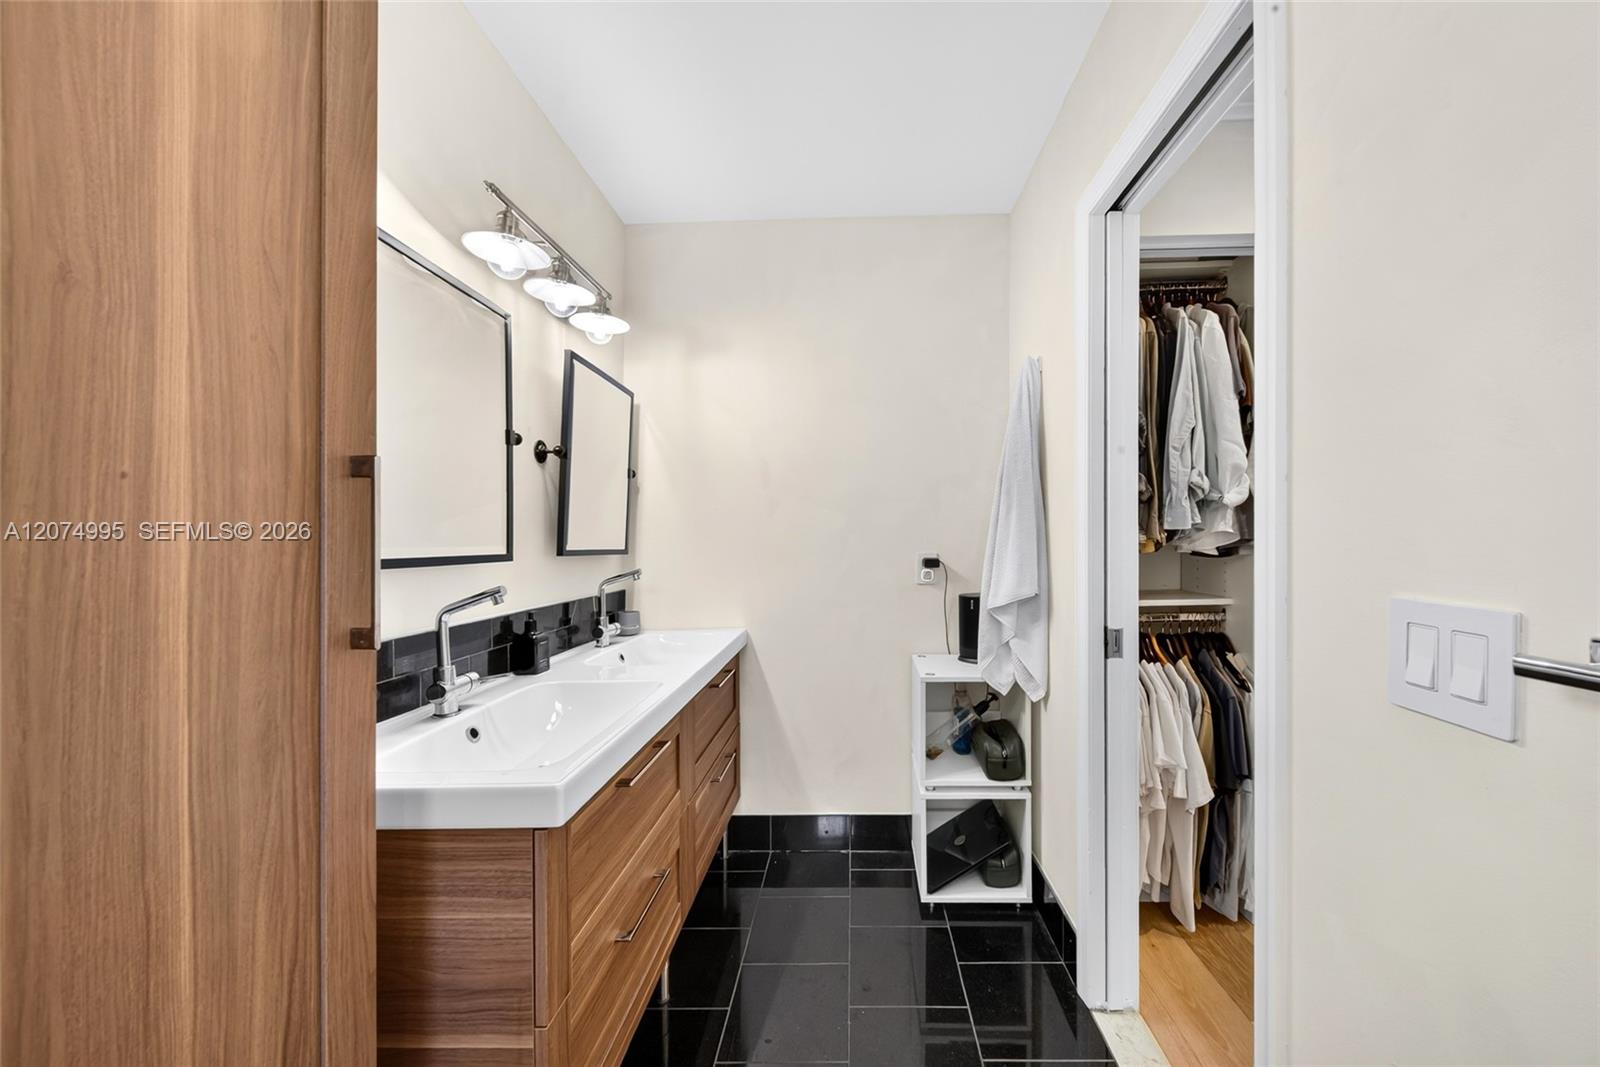
Bathroom with a double-sink wood vanity and black tile floor beside an open walk-in closet.
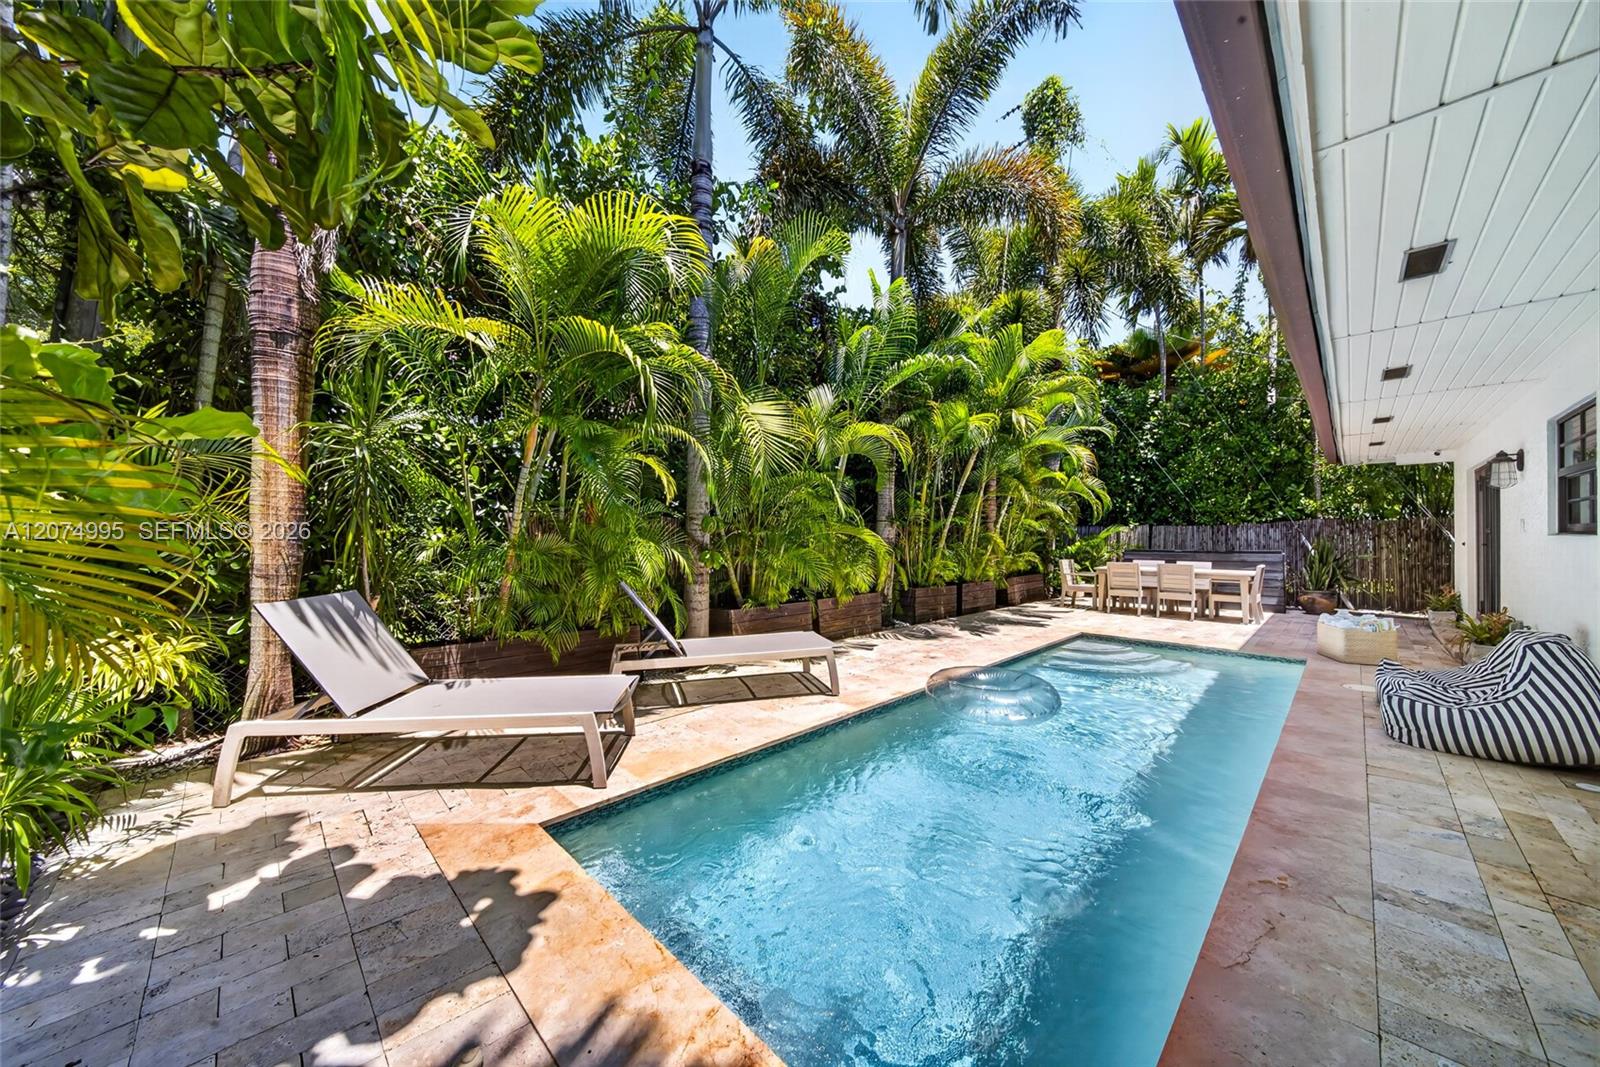
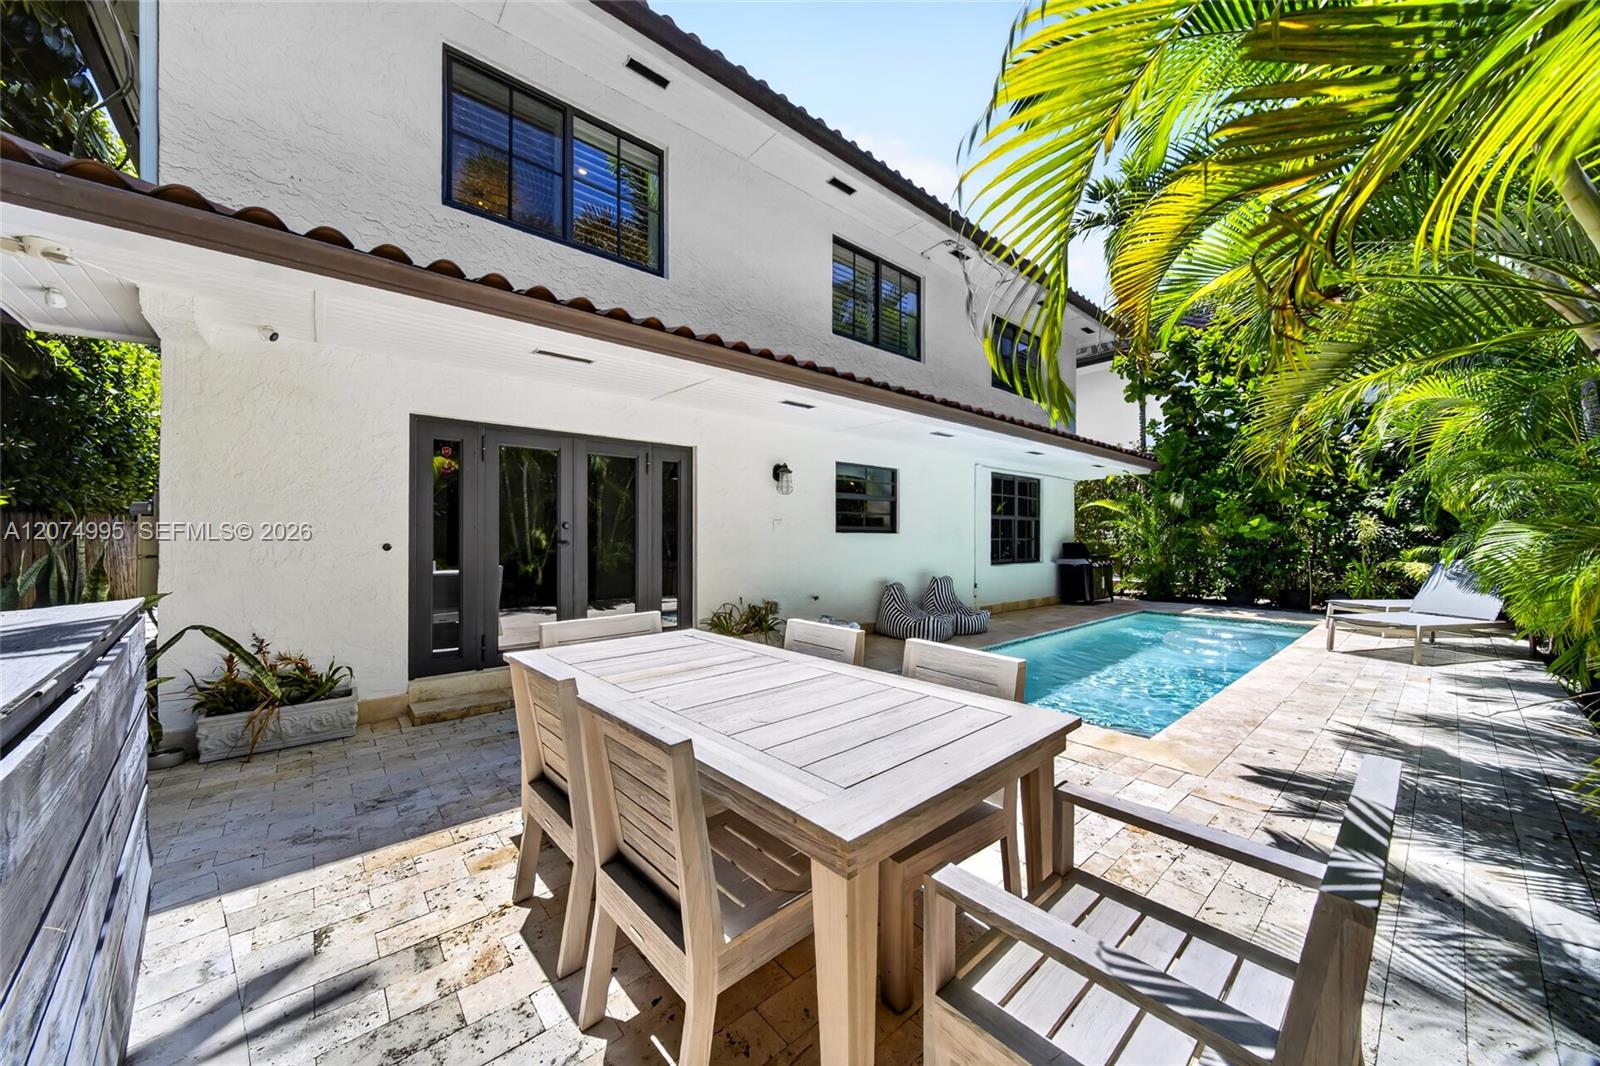
Backyard swimming pool surrounded by tropical palms, lounge chairs, and outdoor dining furniture.
Two-story white stucco home with a narrow pool and palm-shaded dining patio.
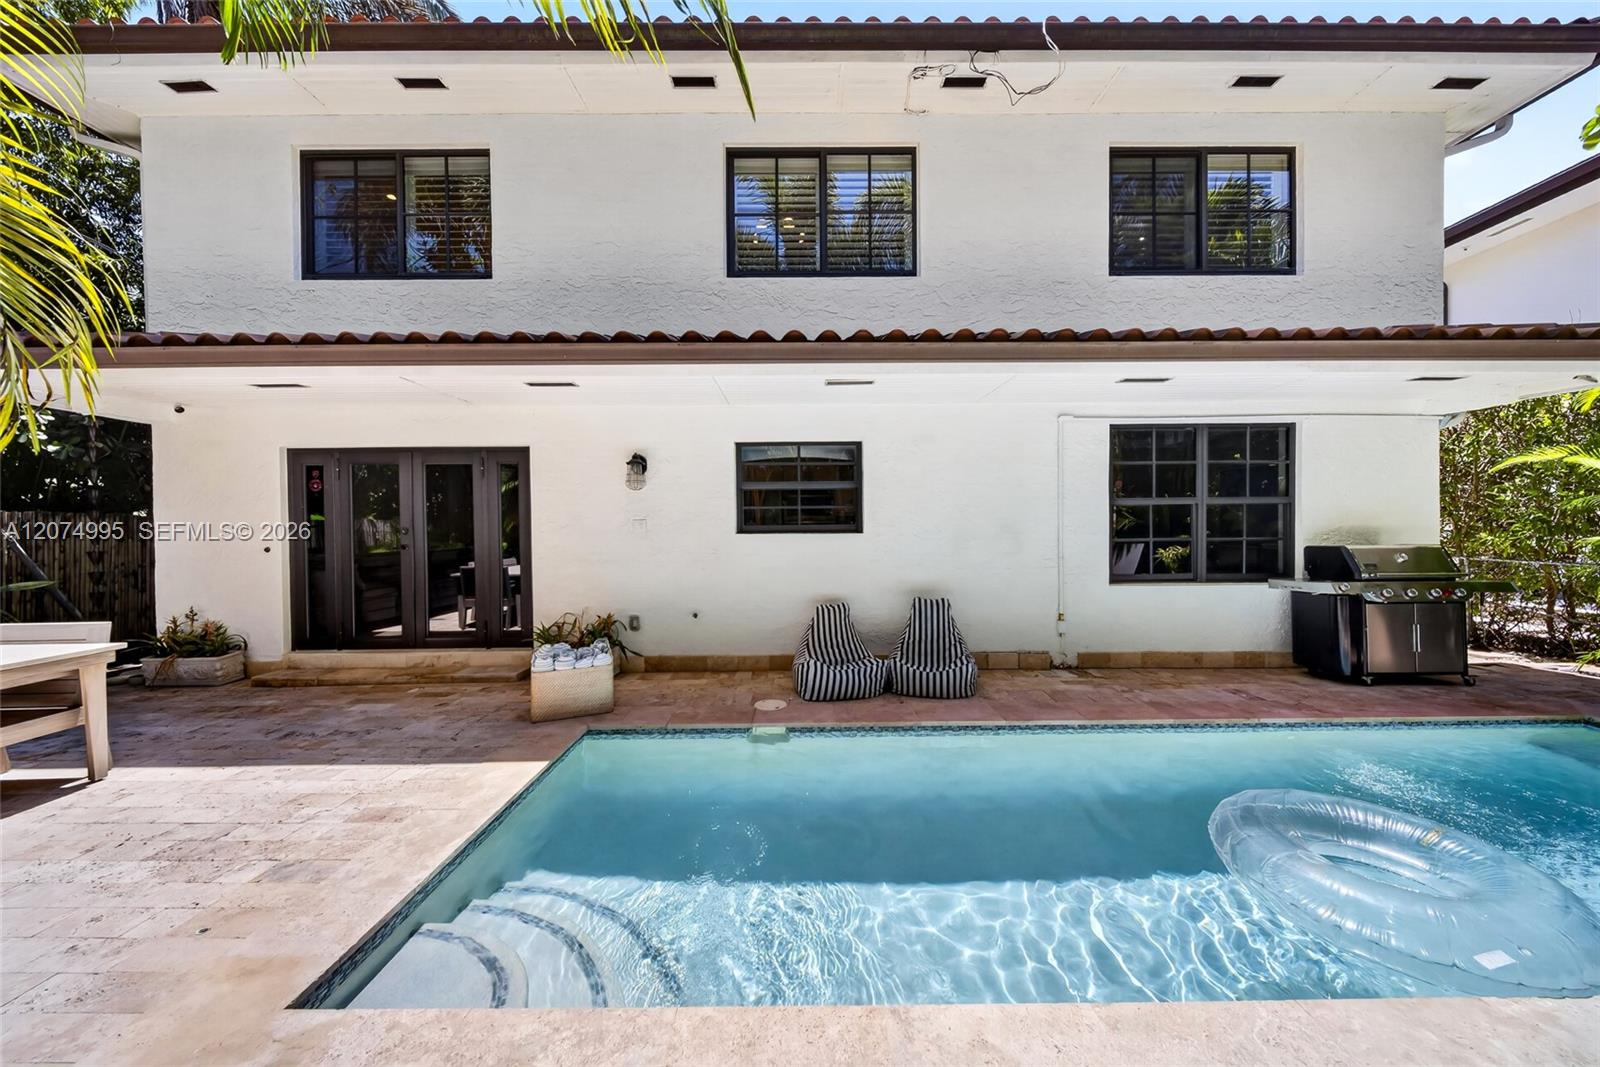
Two-story white stucco house with a tiled patio and swimming pool in the foreground.
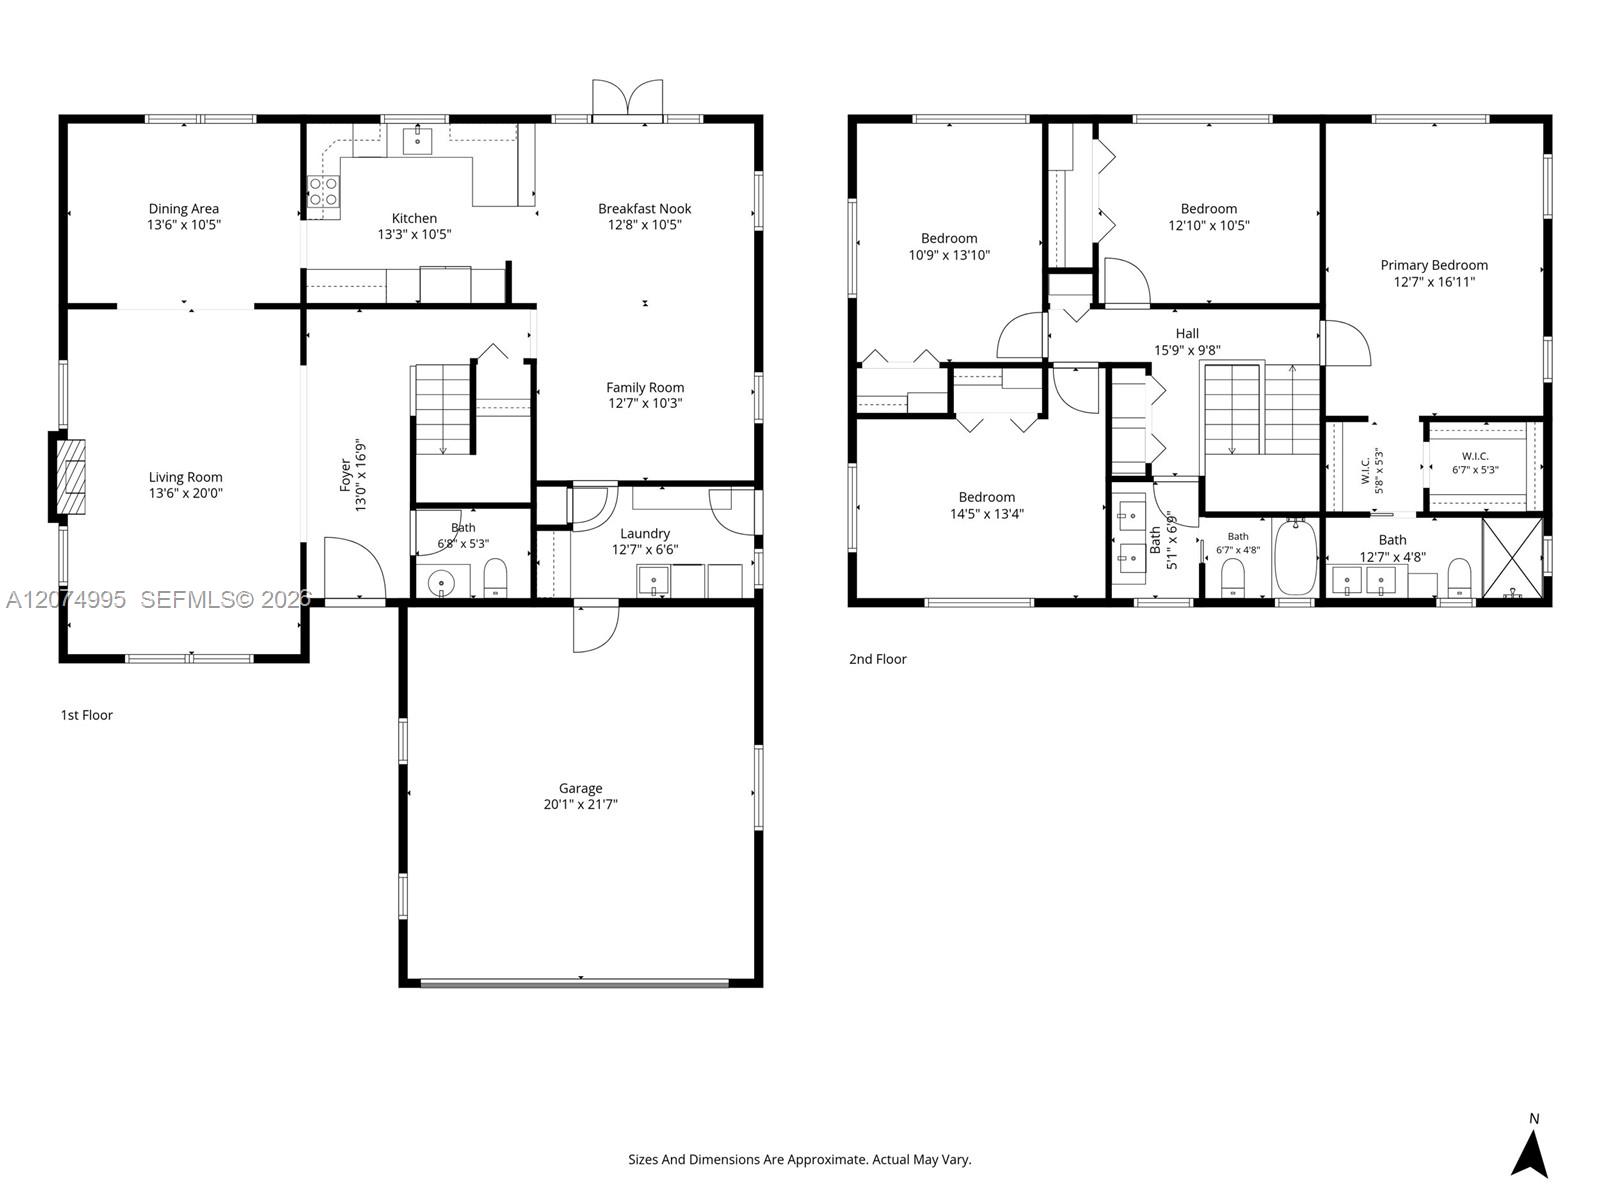
Two-story floor plan showing labeled rooms and approximate dimensions on both floors.
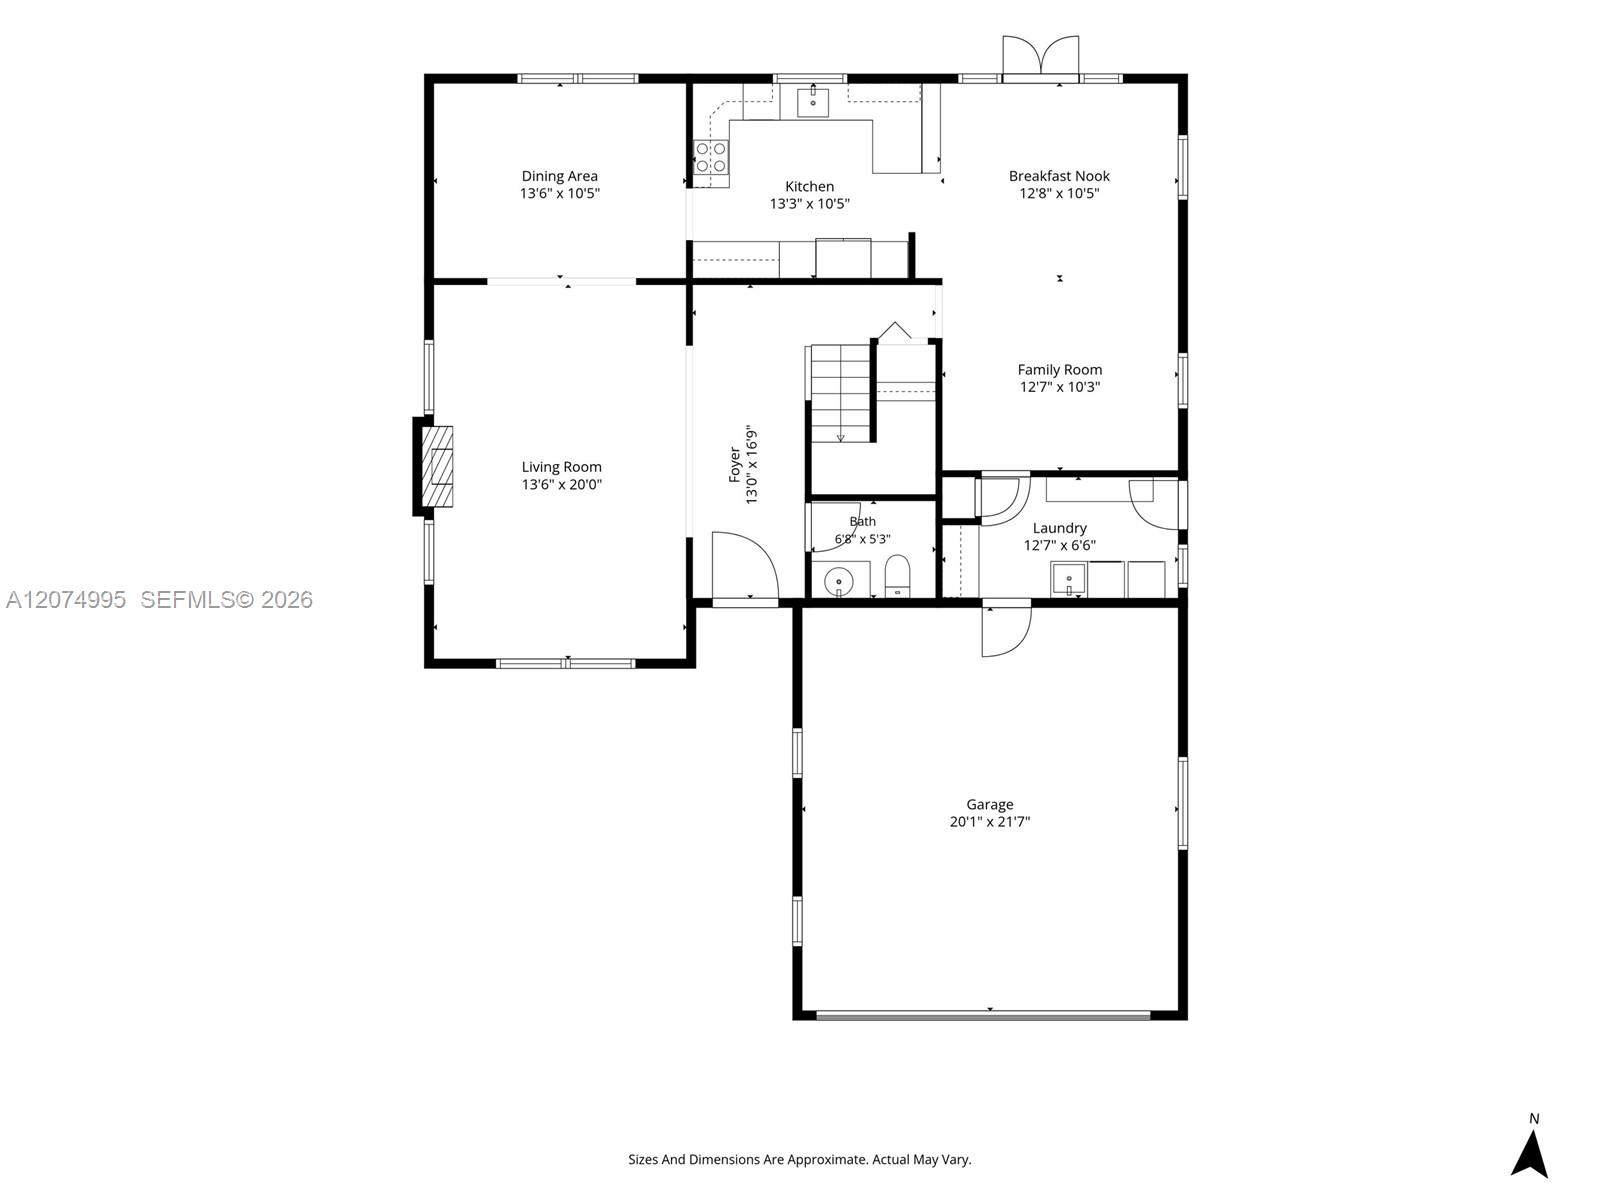
Floor plan showing the home’s living areas, kitchen, bath, laundry, and garage with room dimensions.
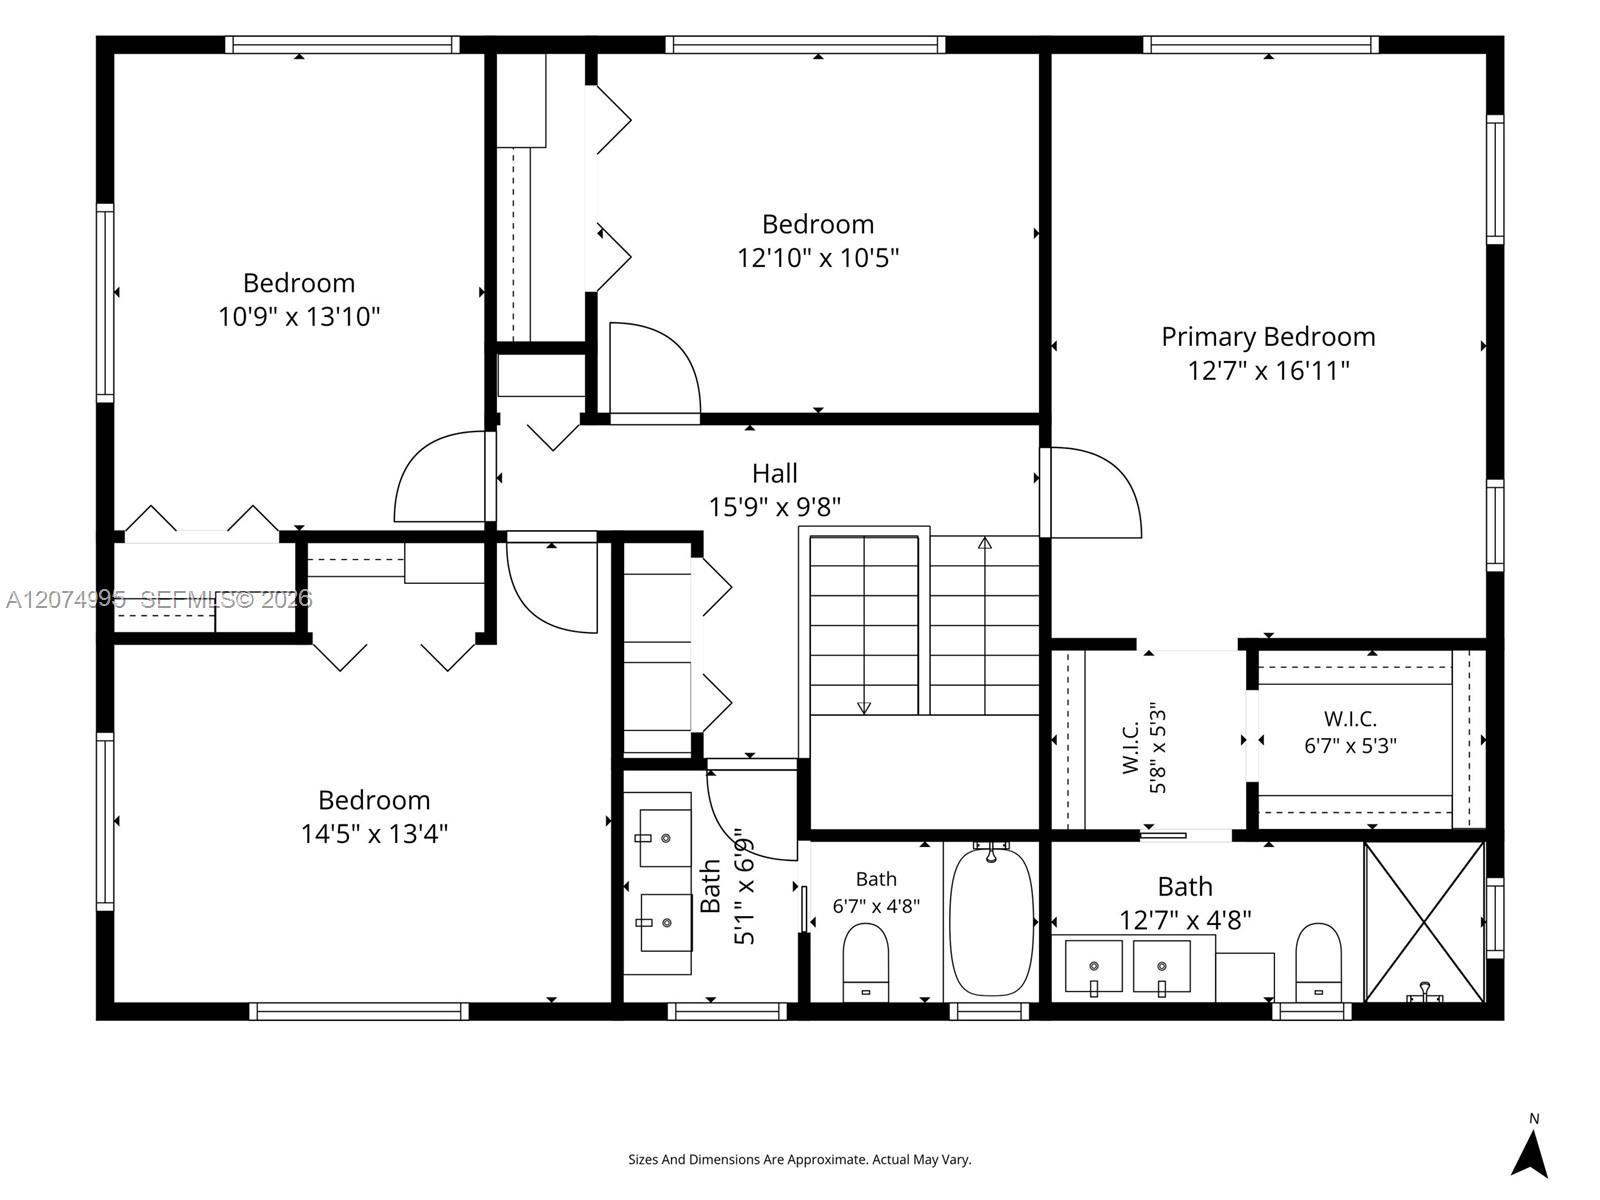
Floor plan with four bedrooms, three bathrooms, two walk-in closets, and a central staircase.
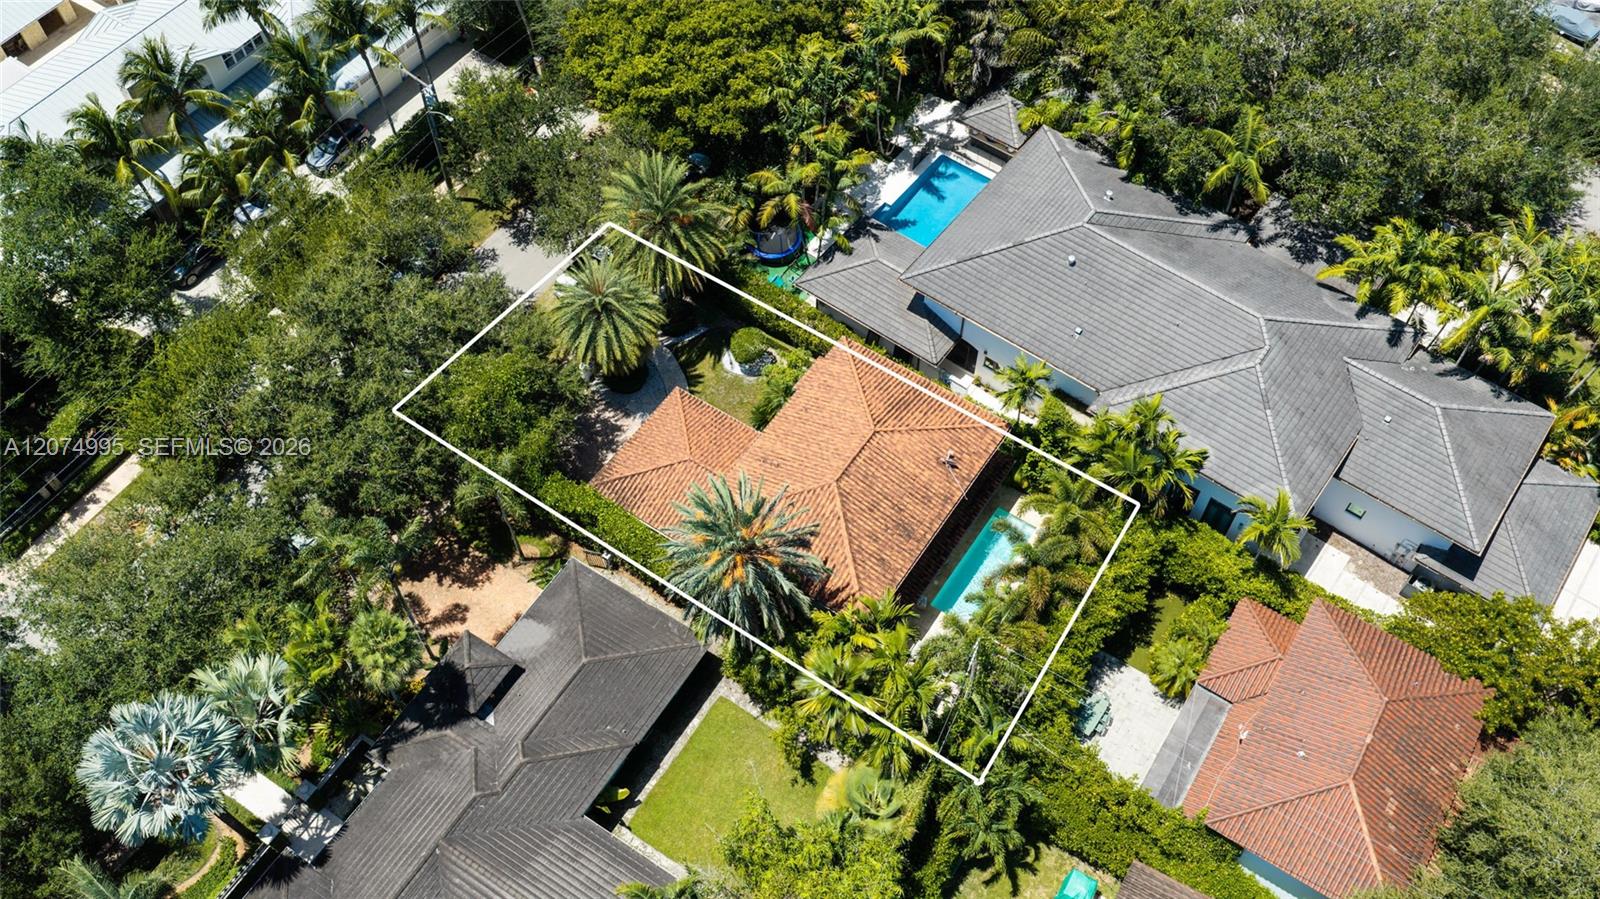
Aerial view of a tile-roofed home with a backyard pool, outlined among tropical trees.
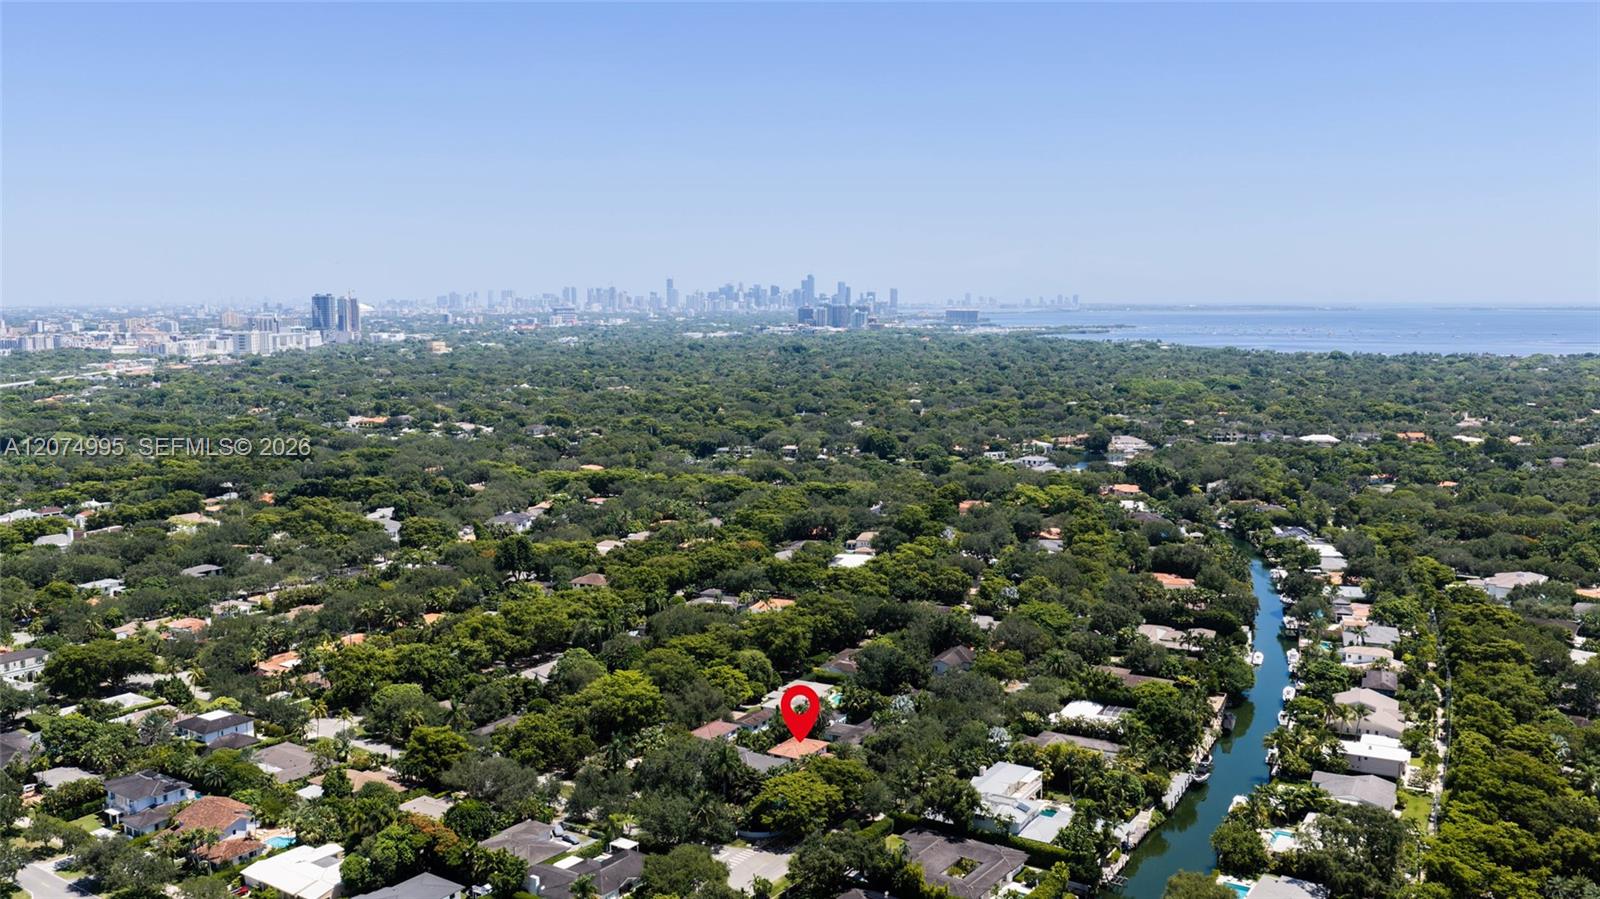
Aerial view of a red-pinned home amid leafy neighborhoods, a canal, and distant skyline.
See all photos
Active Under Contract

1043 Alfonso Ave

1043 Alfonso Ave, Coral Gables, FL 33146

$2,699,000

Welcome to 1043 Alfonso Avenue, a beautiful 4-bedroom, 2.5-bathroom home ideally located on one of Coral Gables' most desirable streets. Upon entering the home, you are greeted by a formal living room featuring a beautiful, picturesque tiled fireplace. The dining room is located just off the living room, creating an easy flow for entertaining, while the kitchen and family room are situated on the other side of the home, providing a comfortable space for everyday living. Upstairs, you'll find four spacious bedrooms, offering a versatile layout with plenty of flexibility for bedrooms, a home office, guest space, or whatever best suits your needs. The home offers a wonderful combination of charm, comfort, and functionality, along with a private pool that creates the perfect setting for relaxing and entertaining. Impact windows and doors provide added protection and peace of mind. Set on a fabulous, tree-lined street in the heart of Coral Gables, the location is truly hard to beat. Enjoy easy access to top-rated schools, restaurants, shops, parks, and all that Coral Gables has to offer, while still being tucked away in a beautiful residential neighborhood. A wonderful opportunity to own a charming and versatile home in one of Coral Gables' most sought-after locations
4
beds

3
baths

2,500 Sq.Ft. LIVING AREA

5,286 Sq.Ft. lot

MARILYN CROMER

MARILYN CROMER

DEENA CROMER

DEENA CROMER

Features & Amenities

Interior

  • total bedrooms4
  • Total bathrooms3
  • full bathrooms2
  • half bathroom1
  • Laundry room Utility Room/Laundry
  • Flooring Marble, Wood
  • APPLIANCES Dishwasher, Disposal, Dryer, Electric Range, Electric Water Heater, Microwave, Refrigerator, Wall Oven, Washer
  • other interior Features Entrance Foyer, Stacked Bedroom, Walk-In Closet(s), Family Room, Utility Room/Laundry

Area & Lot

  • Status Active Under Contract
  • Living Area2,500 Sq.Ft.
  • Total Area3,111 Sq.Ft.
  • Lot Area5,286 Sq.Ft.
  • MLS® IDA12074995
  • TypeResidential
  • YEAR BUILT1974
  • NeighborhoodCoral Gables
  • Architecture StylesDetached, Two Story
  • View DescriptionGarden, Pool
  • Elementary SchoolSunset
  • Middle SchoolPonce De Leon
  • High SchoolCoral Gables

Exterior

  • Garage Space2.0
  • water SourceMunicipal Water
  • PoolIn Ground
  • roofBarrel Roof
  • lot featuresEast Of US 1, Interior Lot
  • parkingDriveway
  • HEAT TYPEElectric
  • AIR CONDITIONINGElectric
  • sewerSeptic Tank
  • security FeaturesSmoke Detector

Financial

  • Sales Price$2,699,000
  • Real Estate Tax $24,137/yr
  • Zoning 0100
View Virtual Tour
Modern white home at dusk, framed by palm trees, with an illuminated gated entrance and paver driveway.

Schedule a Showing

We would love to show you our beautiful property. Please select your preferred date and time below. An agent will be in touch shortly to confirm your appointment.

Schedule a Showing

We would love to show you our beautiful property. Please select your preferred date and time below. An agent will be in touch shortly to confirm your appointment.
Thank you for your interest in 1043 Alfonso Ave, Coral Gables, FL 33146. We are reviewing your request and will be in touch shortly!

Mortgage Calculator

Estimate your monthly mortgage payment, including the principal and interest, property taxes, and HOA. Adjust the values to generate a more accurate rate.
All estimates are provided for informational purposes only. Actual amounts may vary.
$0,000 Your Payment 20 15 65
$0,000 Your Payment

Coral Gables

A historic and tranquil town bursting with natural beauty

Explore

Work With Us

We pride ourselves in providing personalized solutions that bring our clients closer to their dream properties and enhance their long-term wealth.

Follow Us on Instagram